
Garage Conversions in Palm Harbor, FL
Garage Conversions for homes in Lansbrook and Highland Lakes and across Palm Harbor. Plans, permits and construction by one licensed contractor.
Garage Conversions for Palm Harbor homes
A garage conversion in Palm Harbor can add a bedroom, office or suite without growing the house, but in HOA communities like Lansbrook and Highland Lakes, the first question is what the association allows. Replacing a garage door with a wall changes how the house looks from the street, and that's exactly what many associations review.
Some HOAs require a garage-door look to remain, set a minimum number of off-street parking spaces, or don't allow conversions at all. We read your community's rules before design, and where a conversion is allowed we plan the front elevation to match the house and the guidelines. Inside, the work is the same as any conversion: insulation, a raised or leveled slab, an insulated wall in the door opening, cooling and electrical to code.
- Lansbrook
- Highland Lakes
- Crystal Beach
- Ozona
Permits and approvals in Palm Harbor
In Palm Harbor, building permits are issued by Pinellas County (Palm Harbor is unincorporated). A garage conversion turns storage into living space, so it needs a building permit and usually plans showing the new layout, insulation, windows, electrical and air conditioning. We prepare and submit them and schedule the inspections.
If the HOA won't approve a conversion, the same space goals can often be met another way, such as a room addition off the back of the house. Permits for either route come from Pinellas County, since Palm Harbor is unincorporated.
How we handle garage conversions
Every conversion includes plans and permit, the infill wall, slab work, insulation, cooling, electrical and finishes matched to the house. Our garage conversions page covers what's included and the Florida code requirements in detail.
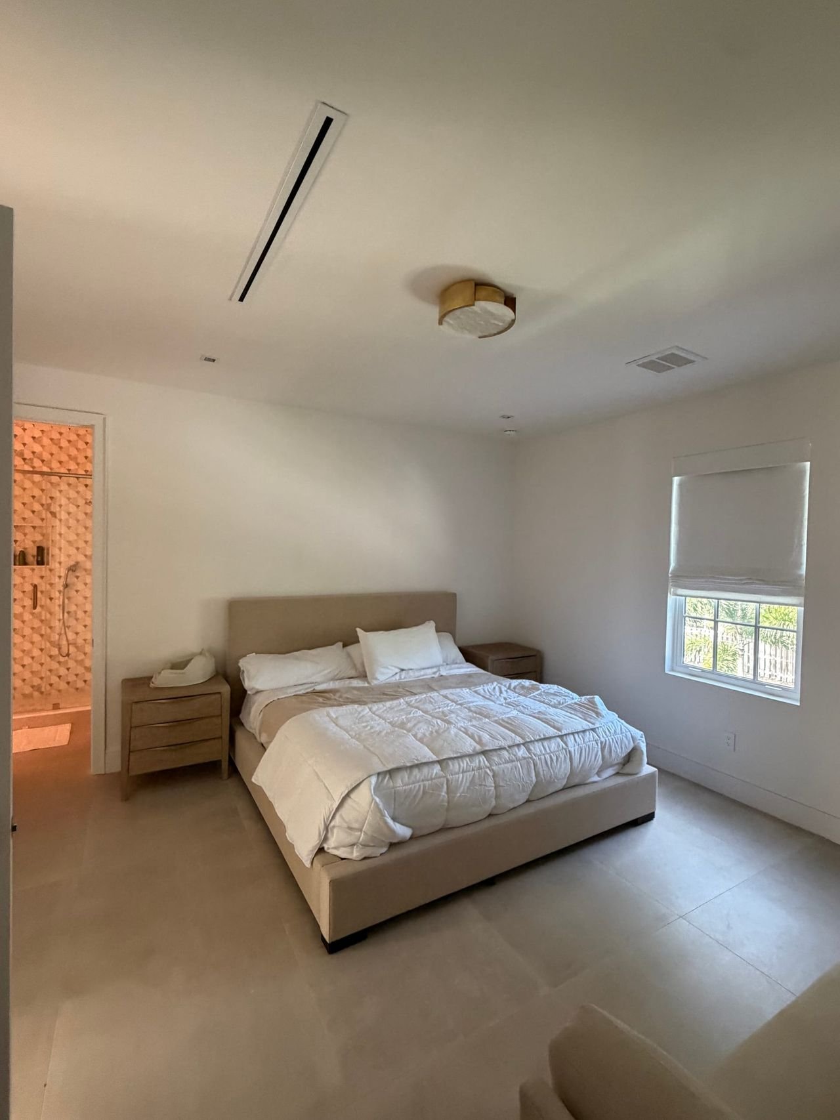
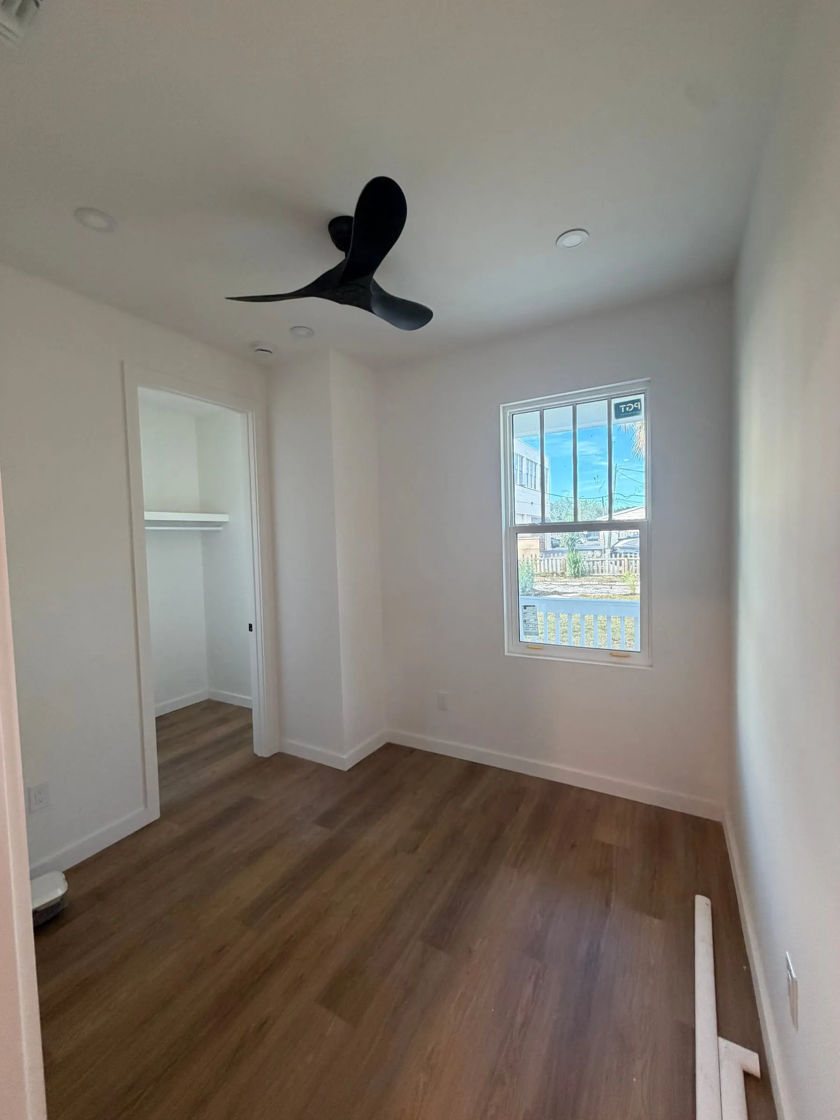
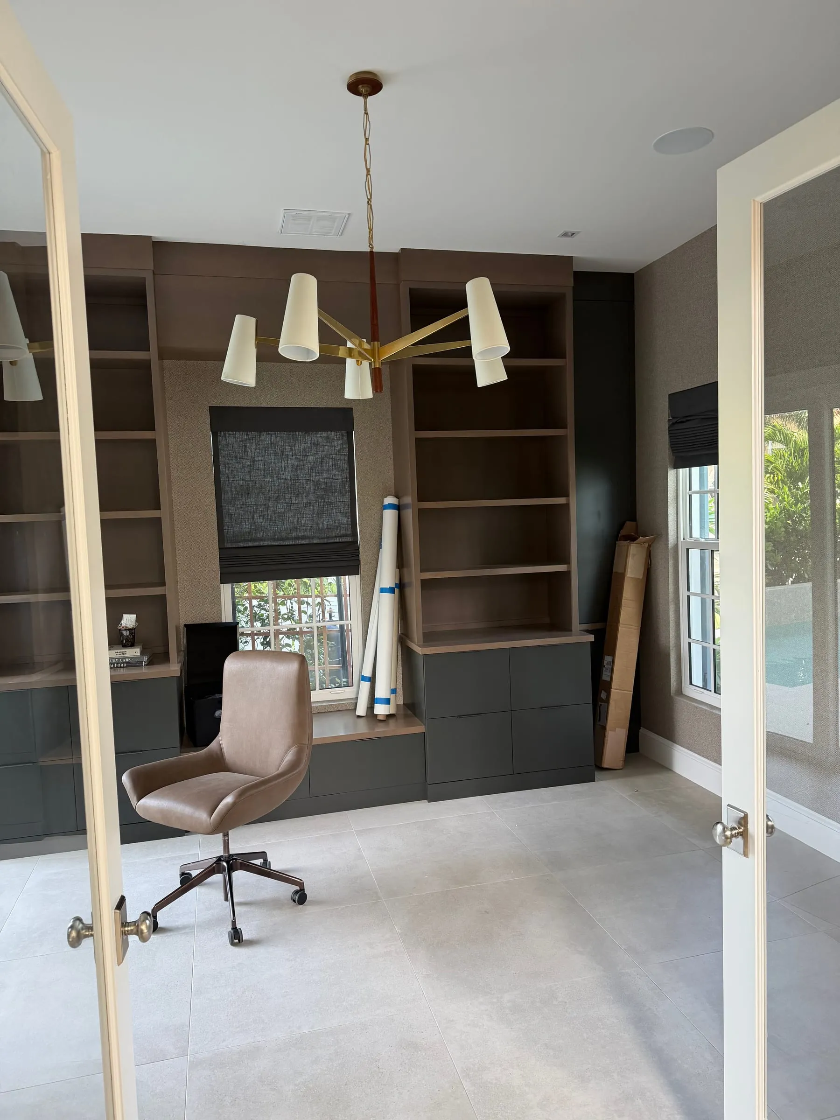
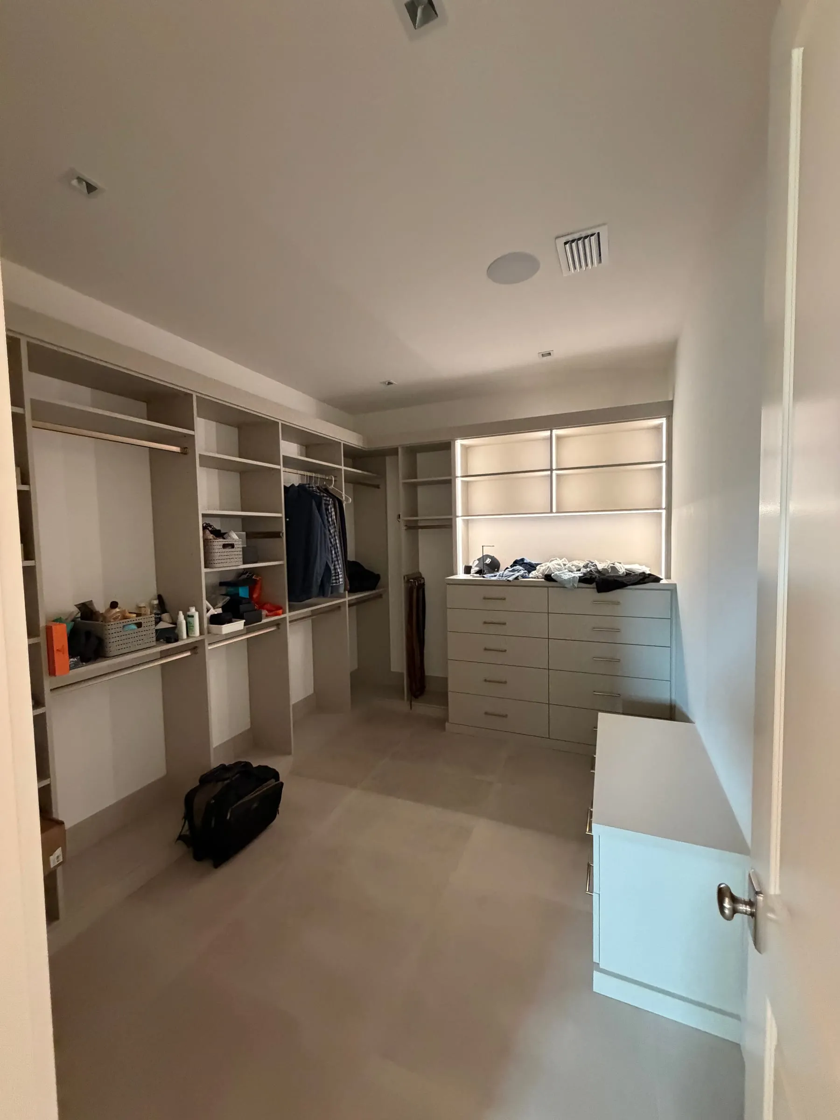
Photos from recent Palm Bay projects
Garage Conversions in Palm Harbor: FAQsQuestions
Do I need a permit for a garage conversion in Palm Harbor?
Yes. A garage conversion in Palm Harbor needs a building permit from Pinellas County, and the application normally includes plans. We prepare and submit them, then manage the inspections.
Can I keep the garage-door look after converting in Palm Harbor?
Sometimes. Where an HOA requires it, a conversion can be designed with the insulated wall built behind a garage-style door or facade. We confirm what your association accepts before design.
Do you work in Lansbrook and Highland Lakes?
Yes. We take on garage conversions across Palm Harbor, including Lansbrook, Highland Lakes, Crystal Beach and Ozona, and in nearby Dunedin, Clearwater, St. Petersburg and Largo.