
Garage Conversions in Tampa Bay
Bedrooms, home offices and in-law suites built inside your existing garage, finished and air-conditioned like the rest of the house.
What's included in a garage conversion
A garage conversion is often the most direct way to add a bedroom, office or in-law suite to a Tampa Bay home, because the foundation, walls and roof are already there. Palm Bay Construction Group is a licensed Florida general contractor (FL Lic. CGC1541367) that converts attached garages into finished, permitted living space across Pinellas, Hillsborough and Pasco counties.
The difference between a converted garage that feels like part of the house and one that still feels like a garage is in the details: a level floor at the right height, insulated walls and ceiling, real air conditioning, proper windows, and a front wall where the garage door used to be that looks like it was always there. We plan all of it before construction starts.
- Plans, permit and building-department approval
- Garage door removal and a framed, insulated infill wall
- New windows and an entry door where needed
- Raising or leveling the slab, with a moisture barrier
- Wall and ceiling insulation
- Air conditioning sized for the new room
- Electrical, lighting and outlets to code
- Drywall, trim, flooring and paint matched to the house
- Optional bathroom or kitchenette where plumbing allows
Popular ways to use a converted garage
Most homeowners convert a garage for one of four reasons: an extra bedroom, a quiet home office, a suite for a parent or adult child, or a flexible family room, gym or playroom. The use matters because it changes what the code requires. A bedroom needs an emergency escape opening, for example, and a suite with a bathroom needs plumbing routed to the existing drain lines.
If the plan is a full suite with a kitchenette and a private entrance, look at our in-law suite additions too. Sometimes a conversion is the right answer, and sometimes a small addition gives the family more space and more privacy.
Converting the garage means giving up covered parking and storage. Some clients pair a conversion with a new detached garage later, and some HOAs and local zoning rules require a certain number of off-street parking spaces to remain. We check those rules for your address before design starts.
Design, permits and HOA approval
A garage conversion changes the space from storage to habitable living area, so it needs a building permit, plans and inspections. We measure the garage, check the slab and framing, and draw a plan that shows the new layout, windows, insulation, electrical and air conditioning.
We then submit the plans to the right building department, whether that is the City of Tampa, the City of St. Petersburg, or Pinellas, Hillsborough or Pasco County, answer any plan-review comments, and schedule the inspections. If you live in a community with a homeowners' association, we prepare the architectural review submittal for the front of the house, since replacing the garage door changes how the home looks from the street.
Homes in a FEMA flood zone need extra attention. The garage floor often sits lower than the main house, and floodplain rules can limit finished living space below the required flood elevation. We confirm the flood zone and elevation early so the design works for your lot.
The build, phase by phase
Every conversion is different, so the schedule depends on the scope (a bedroom with no plumbing moves faster than a suite with a new bathroom) and on how long permitting takes. You get a written schedule with your proposal, and the work follows the same phases on almost every job.
- Plans, permit approval and HOA sign-off
- Garage door removal and framing of the new front wall
- Slab work: raising or leveling the floor over a moisture barrier
- Rough electrical, plumbing and air conditioning, then inspection
- Insulation, then drywall
- Doors, trim, flooring, paint and fixtures
- Final inspection and a walkthrough with you
Florida code considerations for garage conversions
A finished garage has to meet the same Florida Building Code requirements as any other living space in the house. Most garages were built as unconditioned storage, so these are the items that come up on almost every conversion.
If the garage holds the water heater, laundry or air handler, we plan where each one goes so the new room is clean and quiet and the equipment stays accessible for service.
- Insulation: walls and ceiling insulated to the current Florida energy code
- Egress: a bedroom needs an emergency escape window or door, sized and placed to code
- Cooling and ventilation: air conditioning for the room, plus fresh air and natural light
- Electrical: new circuits, outlets spaced for living space, required circuit protection and smoke alarms
- The slab: garage floors usually step down and slope toward the door, so the floor is raised or leveled and protected from moisture
- The garage door opening: framed and anchored to Florida wind-load requirements, with windows or doors that meet impact rules where required
The Palm Bay garage conversions difference
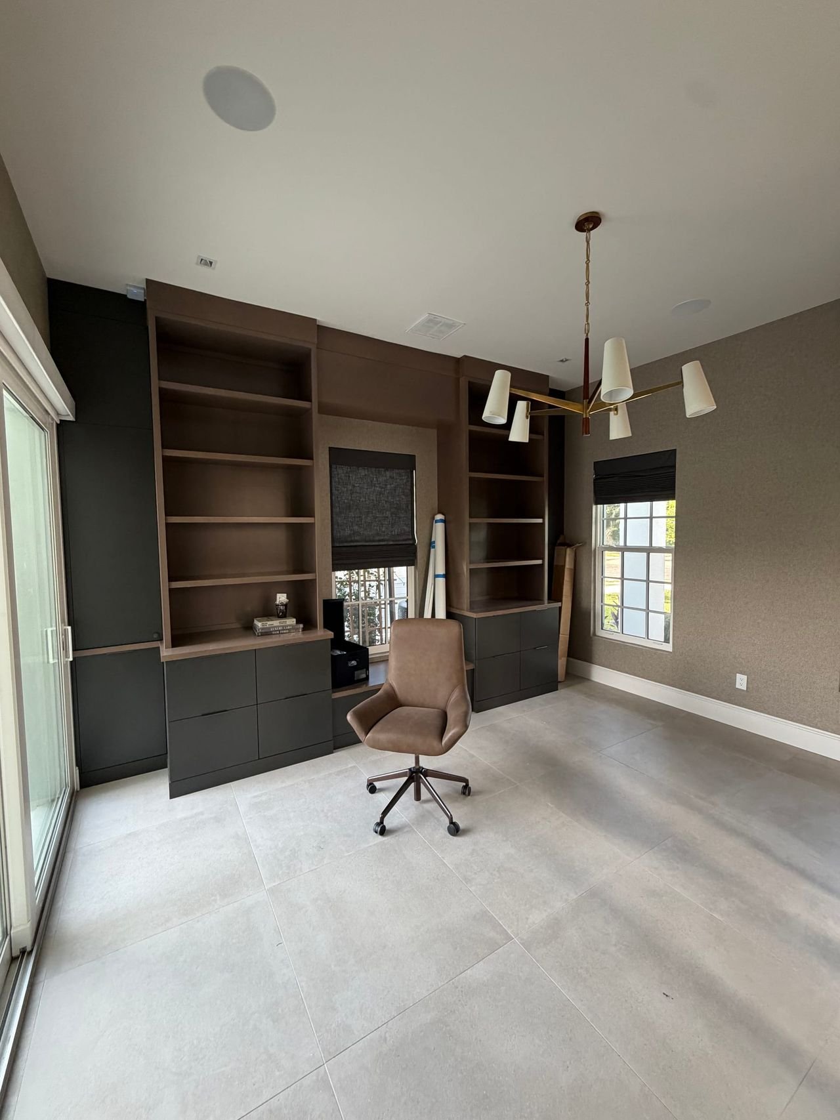
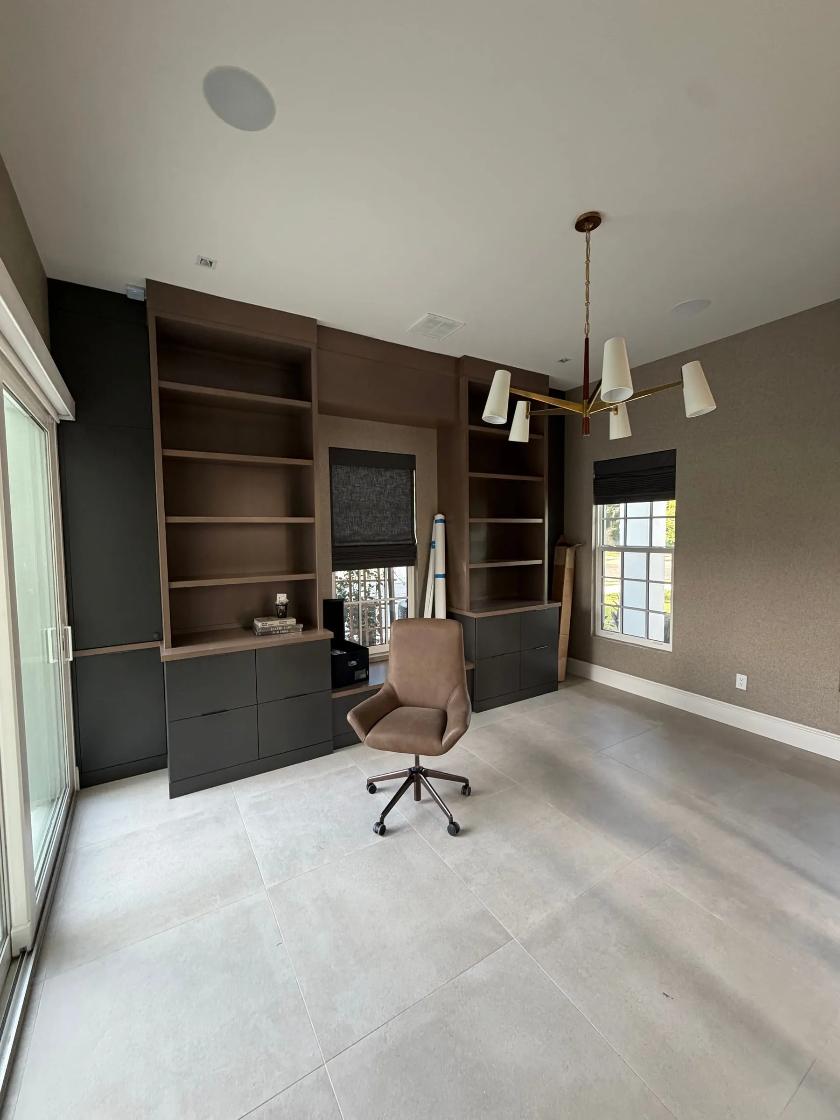
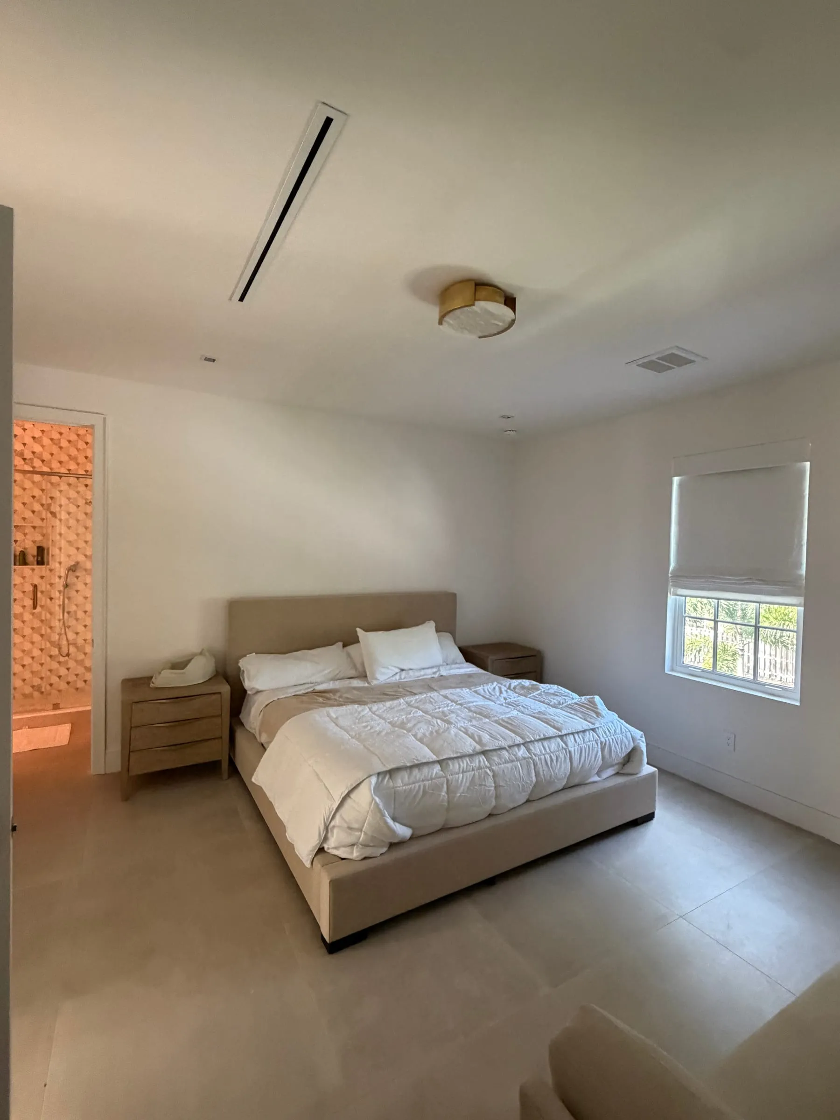
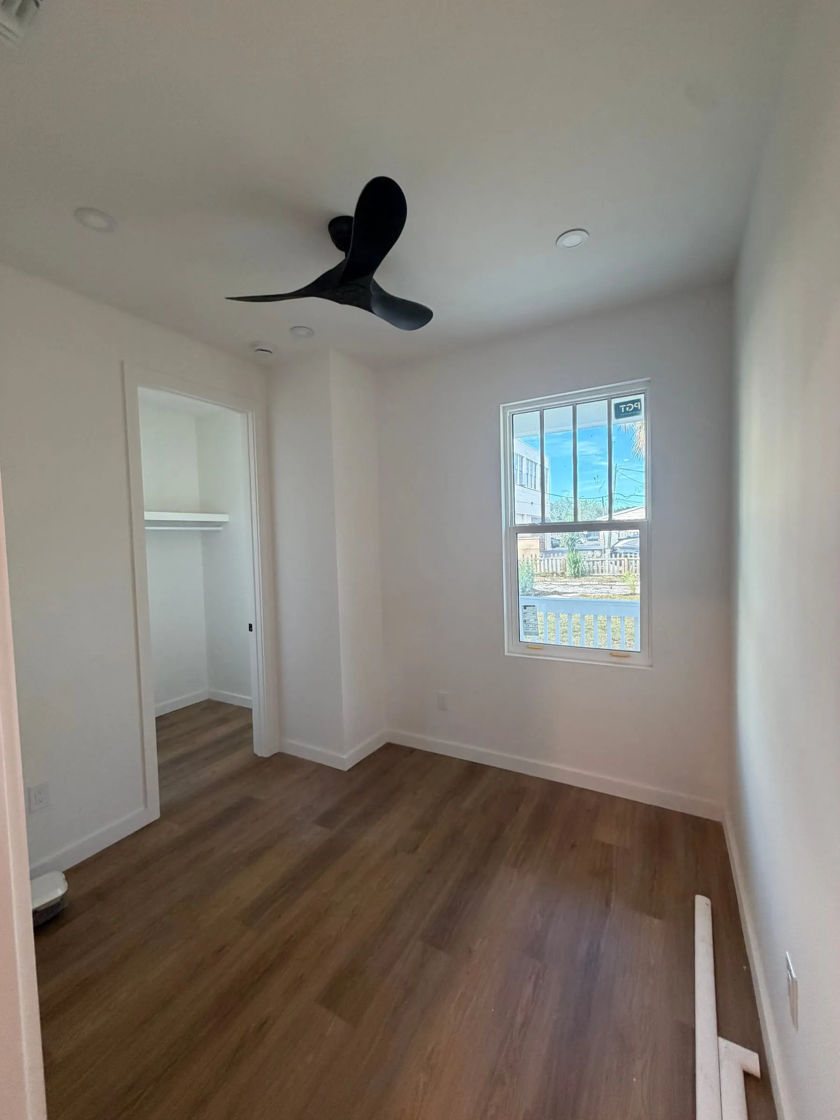
Finish work from recent Palm Bay projects
Five steps, one team, start to finish.Five steps, one team
- 01ConsultationWe meet at your property, listen to your goals and budget, and walk the space together.We walk the property with you.
- 02Fixed-price proposalA clear, itemized estimate with scope, schedule and price in writing.Scope, schedule and price in writing.
- 03Design & permittingPlans, selections and permits handled by our team.Handled by our team.
- 04ConstructionOur own craftsmen, a single point of contact and weekly updates.Our craftsmen, one point of contact.
- 05Walkthrough & warrantyFinal punch-list together, backed by our written warranty.Punch-list together, written warranty.
Garage Conversions FAQsQuestions
Do I need a permit to convert my garage?
Yes. Turning a garage into living space changes how the space is used and involves structural, electrical and mechanical work, so it requires a building permit and inspections. We prepare the plans and handle the permit for you.
Can a converted garage be a legal bedroom?
Yes, as long as it meets the code for a sleeping room, including an emergency escape opening, smoke alarms, adequate ceiling height, light and ventilation, and heating or cooling. We design for those requirements from the start.
What happens to the garage door?
We remove it and frame a new insulated wall in the opening, usually with a window or an entry door, anchored to Florida wind-load requirements. The outside is finished to match the rest of the house.
Do I need a new AC system?
Not always. Sometimes the existing system has enough capacity and the ductwork can be extended. Often a dedicated ductless unit is the better choice. We check the cooling load before recommending either.
Will my HOA allow a garage conversion?
It depends on the association. Some restrict changes to the front of the house or require a set number of parking spaces. We review the rules and prepare the architectural review submittal for you.
How long does a garage conversion take?
It depends on scope and permitting. A simple room moves faster than a suite with a new bathroom. You get a written schedule with your proposal.
- Garage Conversions in Clearwater
- Garage Conversions in St. Petersburg
- Garage Conversions in Largo
- Garage Conversions in Palm Harbor
- Garage Conversions in Dunedin
- Garage Conversions in Seminole
- Garage Conversions in Tampa
- Garage Conversions in Brandon
- Garage Conversions in Wesley Chapel
- Garage Conversions in Riverview