
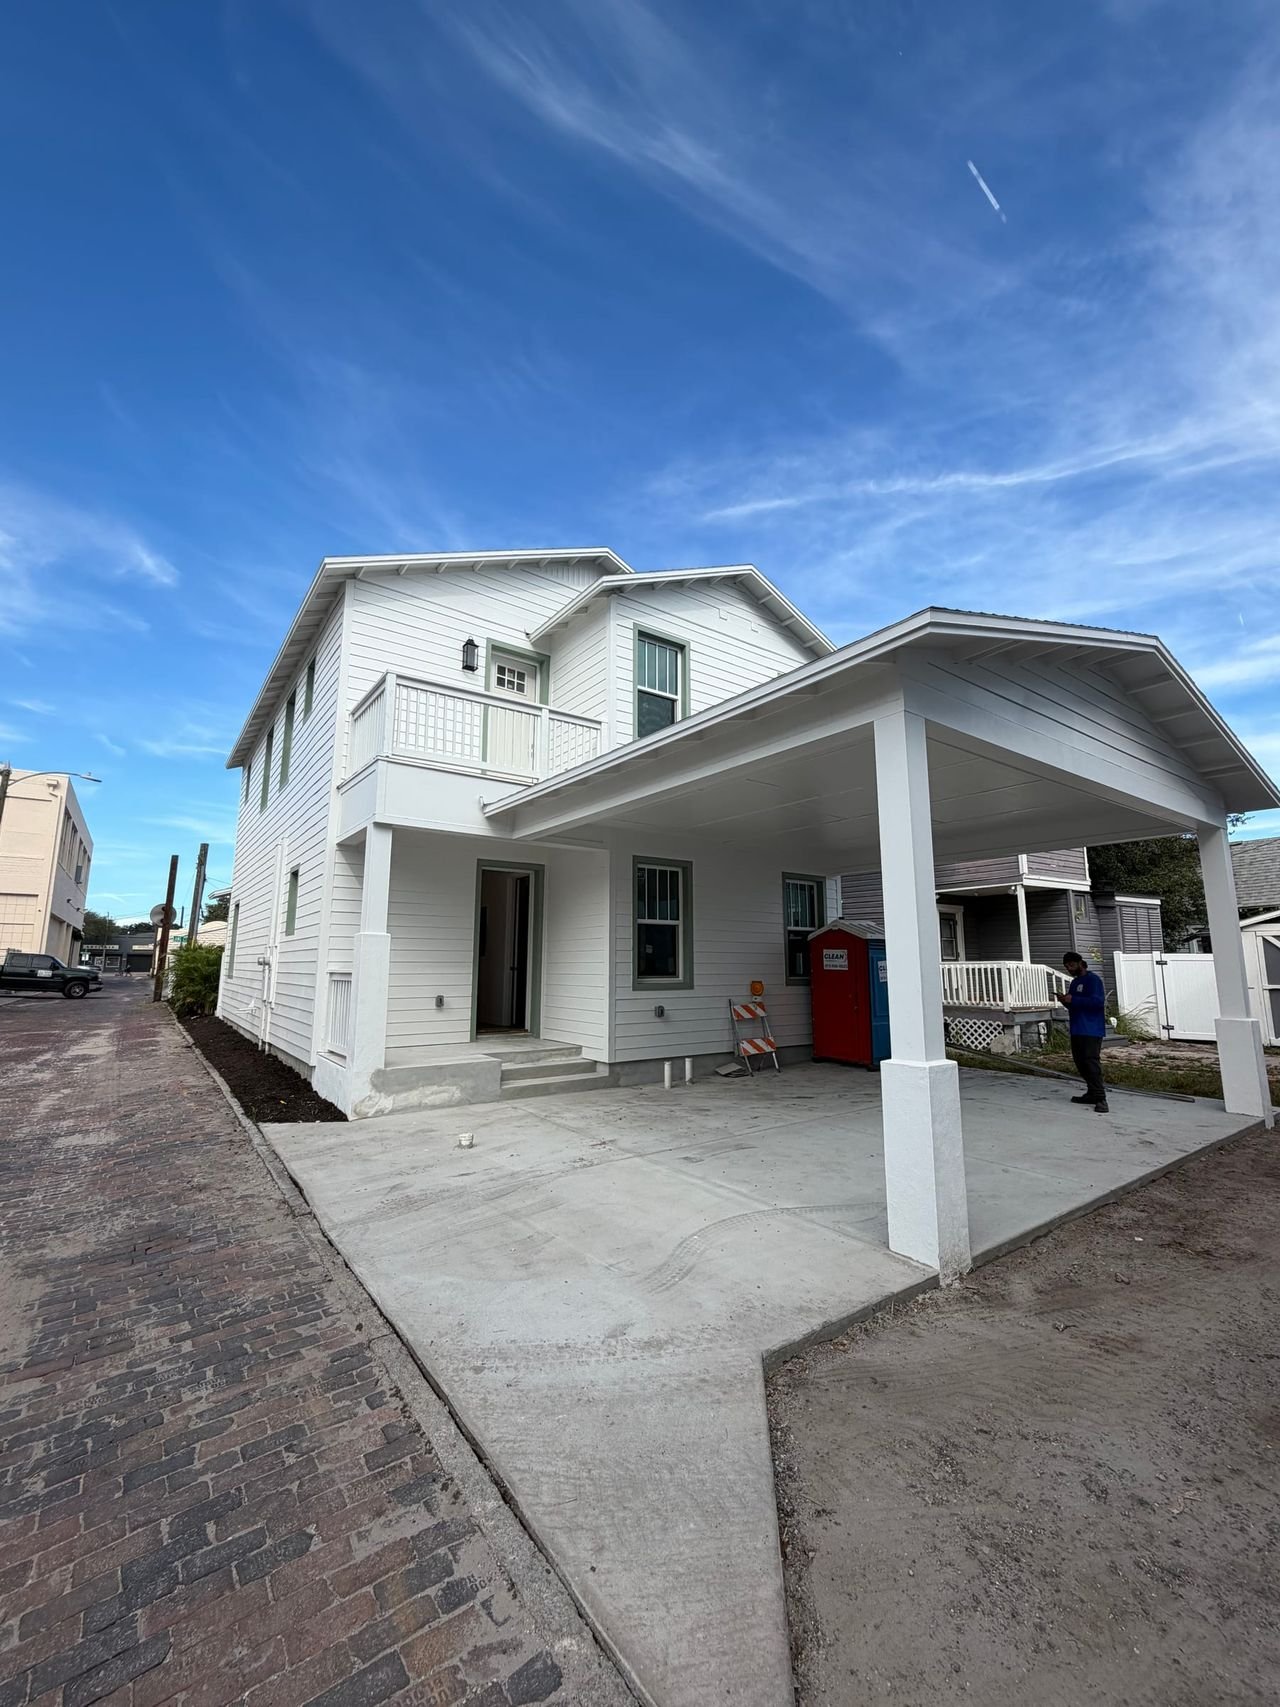
Detached Garage Builders in Tampa Bay
Detached garages, workshops and garage apartments, engineered for Florida wind and finished to match your home.
What's included in a detached garage
Palm Bay Construction Group designs and builds detached garages in Tampa Bay: garages for one car or several, workshops, storage buildings and garages with a finished apartment. As detached garage builders and a licensed Florida general contractor (FL Lic. CGC1541367), we take the project from survey and design through permits, foundation, framing and final inspection.
A detached garage is a small building in its own right. It needs a foundation, an engineered structure, a roof and a garage door rated for Florida wind, plus electrical and sometimes plumbing. We design it to match your home's roofline, siding or stucco, trim and colors so it looks like it was built with the house.
- Site survey, setback and zoning review
- Design matched to your home's style and materials
- Engineered foundation and slab
- Framing, roof and wind-rated connections
- Wind-rated garage doors and code-compliant windows
- Electrical service, lighting and outlets
- Optional plumbing, air conditioning and finished interior
- Driveway and walkway connections
Garages, workshops and garage apartments
Most detached garage projects fall into three groups. A standard garage adds covered parking and storage, often with extra depth or ceiling height for a truck, boat or lift. A workshop or hobby garage adds more electrical capacity, better lighting, insulation and often air conditioning so it is comfortable to work in year-round. A garage apartment adds finished living space above or beside the garage, with a bathroom and kitchenette.
Garage apartments are treated as accessory dwelling units in many Tampa Bay jurisdictions, and the rules on size, height, parking and use differ between cities and counties. We check what your zoning allows before design starts. If the goal is living space for a family member attached to the house, an in-law suite addition or a garage conversion may fit better, and we're happy to compare the options.
A new detached garage is also a common follow-up to a garage conversion: the old garage becomes a bedroom or office, and the new building takes over the parking and storage.
Design, permits and HOA approval
Placement drives everything else. We start with your survey to confirm setbacks from the property lines, lot coverage limits, easements, utility locations and the flood zone, then lay out the garage, driveway access and any trees that need protecting.
We then prepare plans and coordinate the structural engineering, including the foundation, the roof framing and the uplift connections that hold the building down in a storm. The garage door and windows are selected from products approved for the wind pressures at your address.
We submit for the building permit with the City of Tampa, the City of St. Petersburg, or Pinellas, Hillsborough or Pasco County, depending on where you live, and handle every inspection. If your neighborhood has an HOA, we prepare the architectural review package with the elevations, materials and colors the board will want to see.
The build, phase by phase
The schedule varies with the size of the building, whether it includes living space, and how long permitting takes. You receive a written schedule with your proposal, and construction follows the same phases on nearly every job.
- Survey, design, engineering and permit approval
- Site preparation and layout
- Footings and slab, with foundation inspection
- Framing, roof sheathing and wind-rated connections
- Roofing, windows, exterior finishes and the garage door
- Electrical and any plumbing or air conditioning, with inspections
- Interior finishes, final inspection and walkthrough
Florida code considerations for detached garages
A detached garage in Tampa Bay is designed to the Florida Building Code like any other structure. Wind is the big one: the roof, walls and connections are engineered for the design wind speed at your address, and the garage door has to be rated for the wind pressure it will see. A large door is often the weakest point of a building in a hurricane, so we never treat it as an afterthought.
If the garage includes an apartment or a conditioned workshop, the finished space must meet the same requirements as living space in a house: insulation to the energy code, an emergency escape opening in any sleeping room, smoke alarms, and electrical circuits protected as required. In a flood zone, enclosed areas below the required elevation are limited in how they can be built and used, which can affect where a garage apartment can go.
We also plan the electrical service early. A workshop full of power tools, an EV charger or a garage apartment may need a dedicated subpanel or a larger service at the house.
The Palm Bay detached garages difference
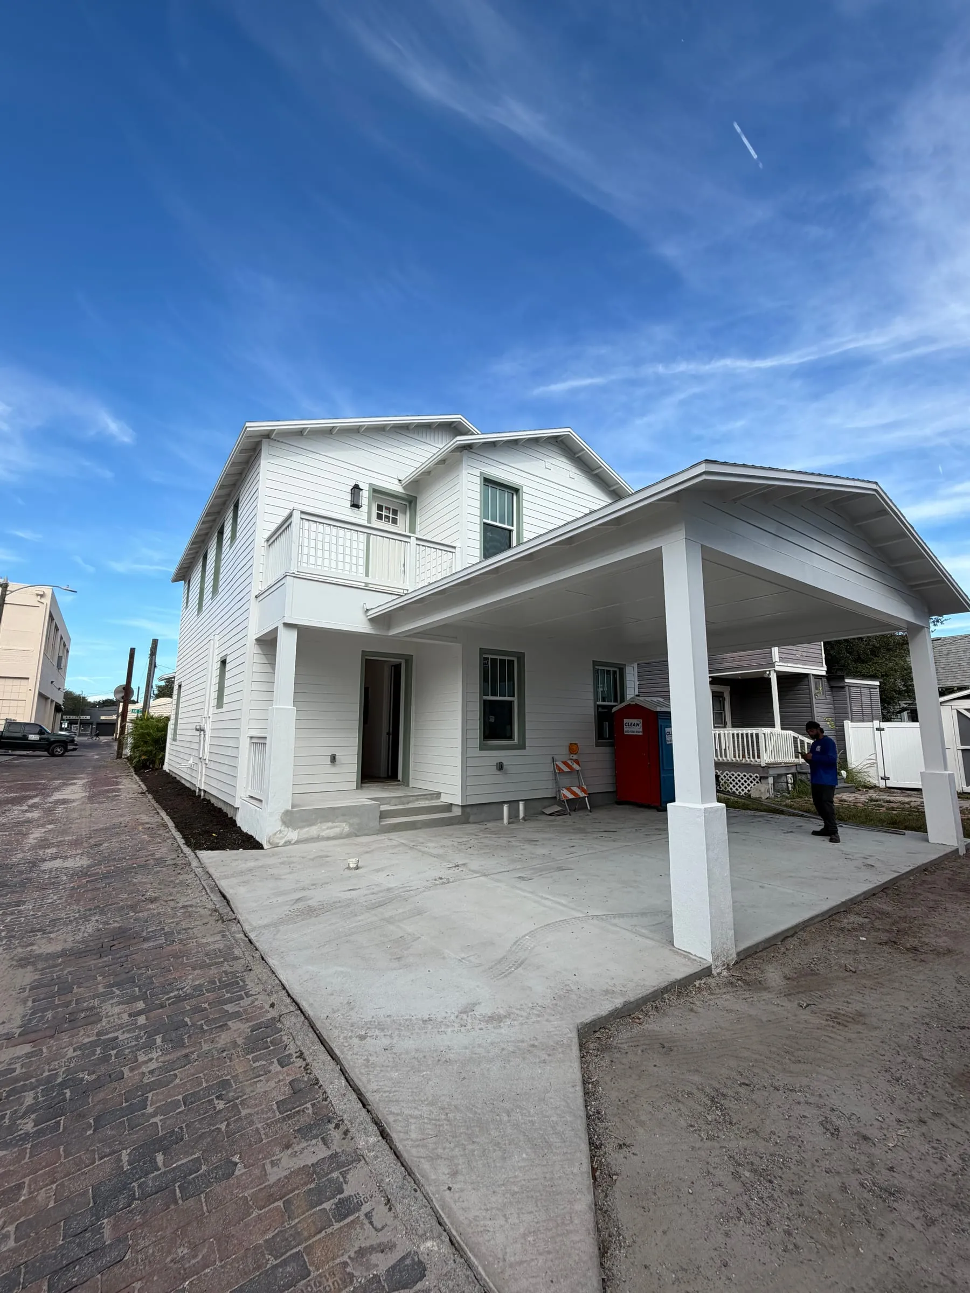
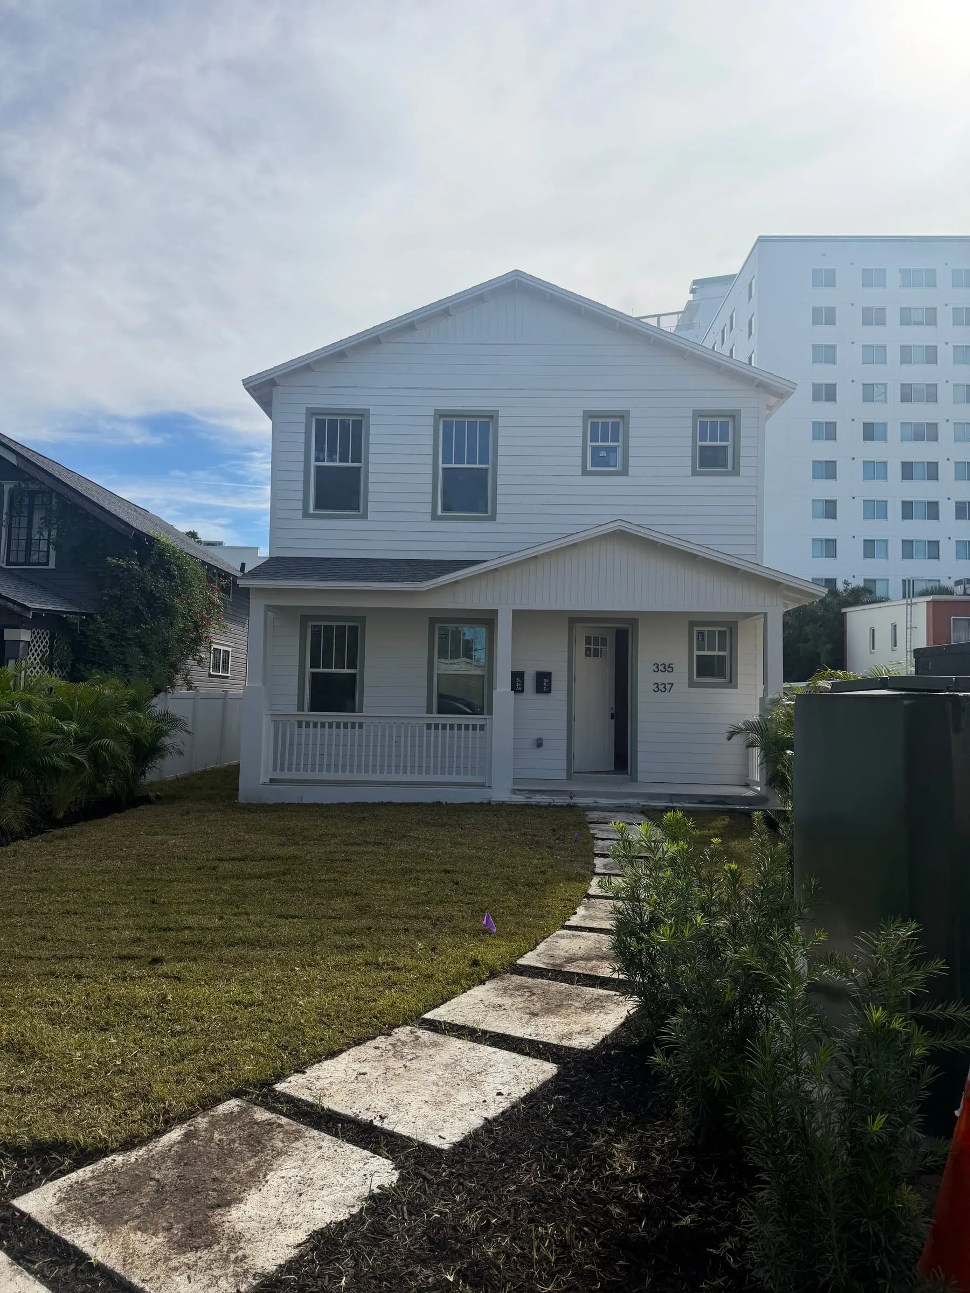
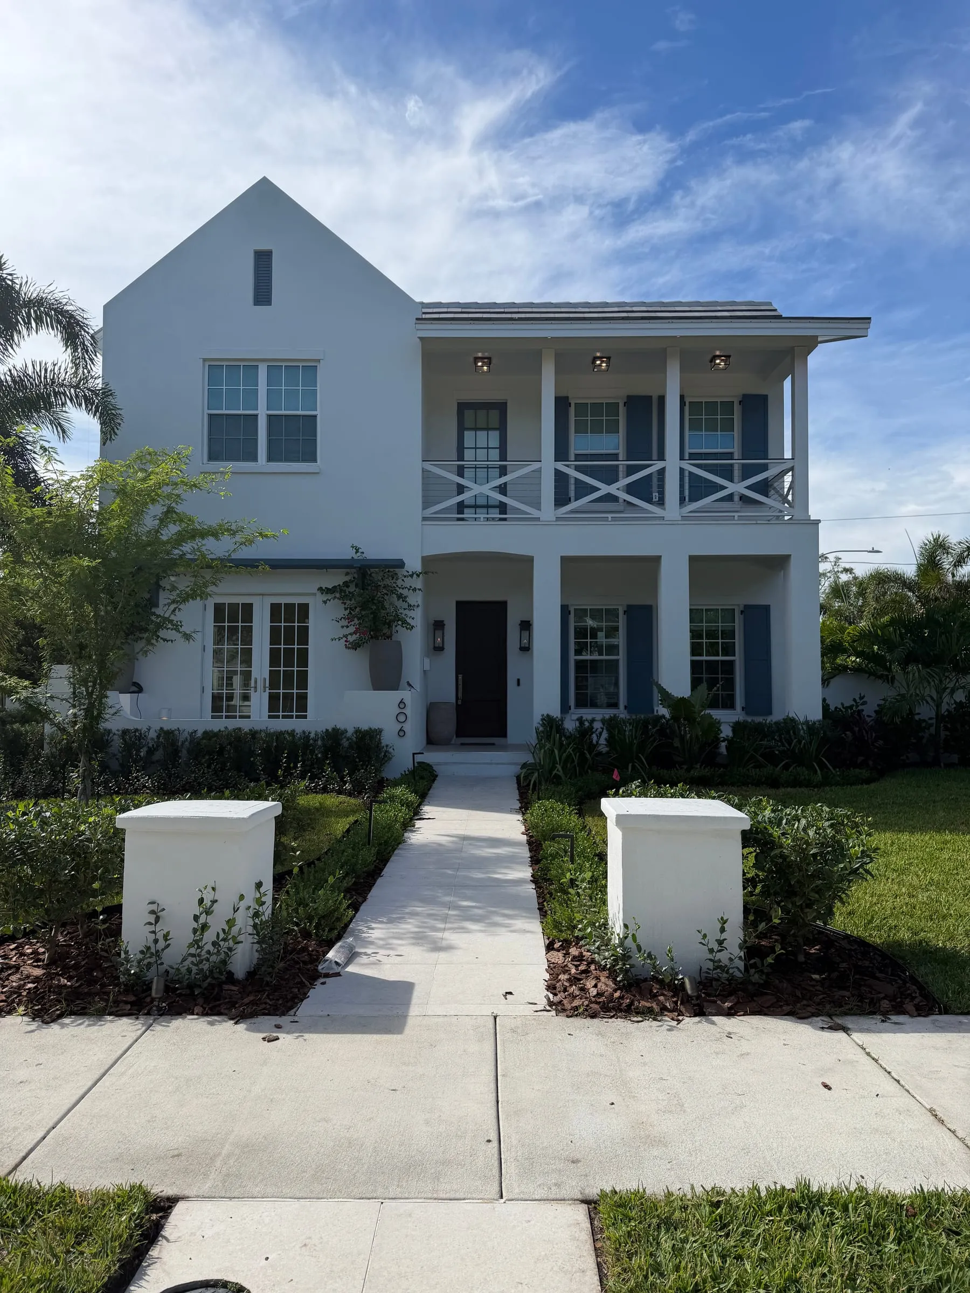
Exteriors from recent Palm Bay projects
Five steps, one team, start to finish.Five steps, one team
- 01ConsultationWe meet at your property, listen to your goals and budget, and walk the space together.We walk the property with you.
- 02Fixed-price proposalA clear, itemized estimate with scope, schedule and price in writing.Scope, schedule and price in writing.
- 03Design & permittingPlans, selections and permits handled by our team.Handled by our team.
- 04ConstructionOur own craftsmen, a single point of contact and weekly updates.Our craftsmen, one point of contact.
- 05Walkthrough & warrantyFinal punch-list together, backed by our written warranty.Punch-list together, written warranty.
Detached Garages FAQsQuestions
Do I need a permit for a detached garage?
Yes. A detached garage is a new structure, so it needs a building permit, plans and inspections. We handle all of it, plus HOA approval if your community requires it.
How close to the property line can I build?
Setbacks depend on your zoning district and your city or county, and accessory buildings often have their own rules. We confirm the setbacks for your lot from your survey before design starts.
Can I put an apartment in or above my garage?
In many Tampa Bay neighborhoods, yes, but accessory dwelling unit rules vary by jurisdiction and zoning district, and some HOAs restrict them. We check what is allowed at your address first.
Does a detached garage need a hurricane-rated door?
The garage door must meet the wind-load requirements for your location under the Florida Building Code. We specify a door and windows rated for the design pressures at your address.
Can you add electricity, plumbing or AC?
Yes. We can add power, lighting and outlets, a subpanel for a workshop or EV charger, plumbing for a sink or bathroom, and air conditioning for a workshop or apartment.