
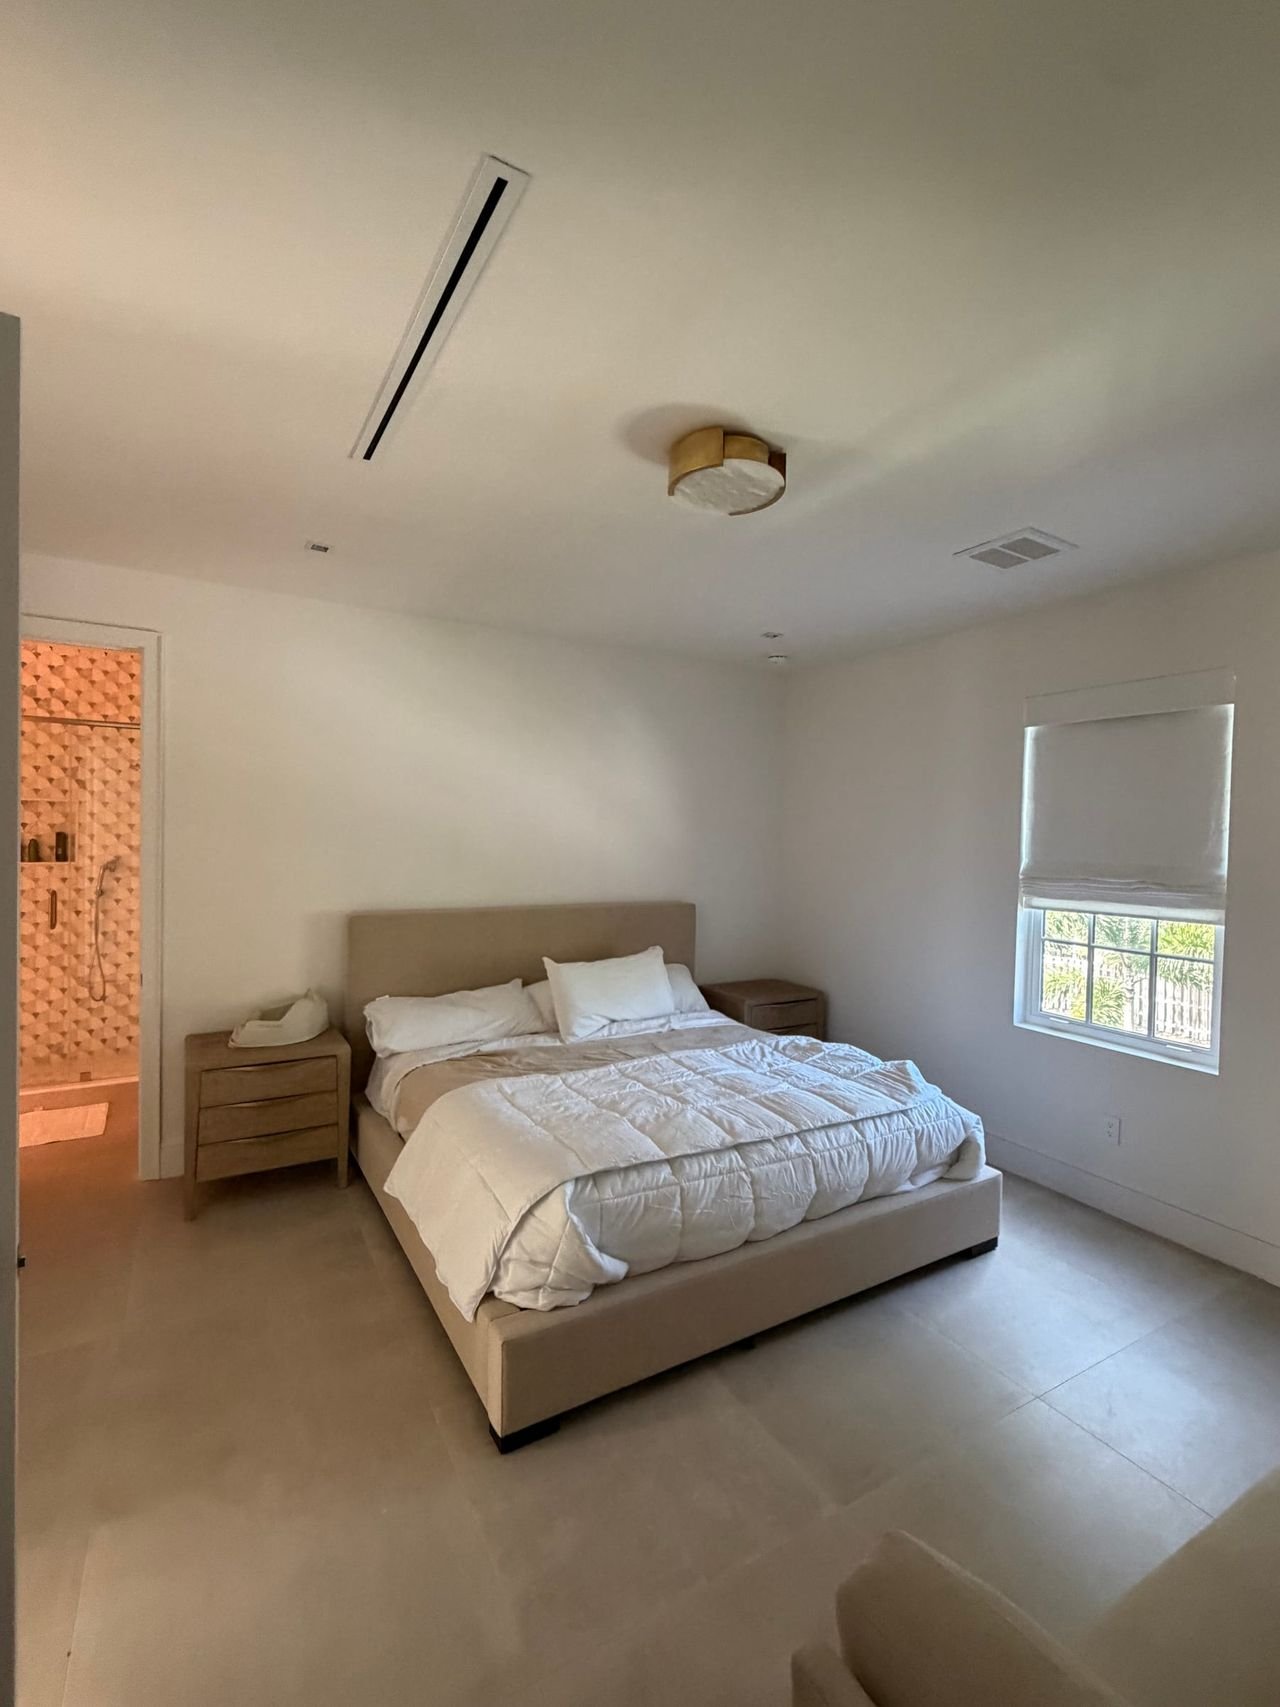
In-Law Suite Additions in Tampa Bay
A private bedroom, bathroom and kitchenette for a parent, adult child or long-term guest, attached to your home and built to match.
What's included in an in-law suite addition
An in-law suite addition gives a family member a home of their own under your roof. Palm Bay Construction Group designs and builds in-law suite additions across Tampa Bay, with a bedroom, a full bathroom, a kitchenette and a private entrance if you want one. We're a licensed Florida general contractor (FL Lic. CGC1541367), so design, permits and construction are handled by one team.
Good in-law suites balance privacy and connection. The person living in the suite gets their own door, their own bathroom and a place to make coffee or a simple meal, while the rest of the family is a hallway away. We plan the layout, sound separation and access around how your family actually lives.
- Bedroom with closet
- Full bathroom, with a curbless shower option
- Kitchenette or wet bar
- Living or sitting area
- Private exterior entrance
- Its own thermostat or AC zone
- Wider doorways and no-step entries if wanted
- Exterior finishes matched to your home
Attached addition, conversion or detached suite?
There are three common ways to create an in-law suite. An attached addition builds new space onto the side or rear of the house and gives you the most freedom in layout. A garage conversion uses the garage you already have, which can save foundation and roof work. A detached suite, sometimes built as part of a detached garage, gives the most privacy but is regulated as an accessory dwelling unit in many places.
The right choice depends on your lot, your budget, how much privacy everyone wants, and what your city or county allows. We look at all three on the first visit and explain the trade-offs plainly.
Designed for comfort now and later
Many in-law suites are built for a parent who plans to stay for years. Planning ahead costs little during construction and a lot afterward, so we often suggest aging-in-place details: a no-step entry, wider doorways, a curbless shower, blocking in the walls for future grab bars, lever handles and good lighting. Each one is your choice, and we explain what it adds.
Sound and privacy matter as much as square footage. We place the bedroom away from the main living areas where we can, insulate shared walls for sound, and give the suite its own thermostat so nobody has to share an AC setting.
Design, permits and HOA approval
Every in-law suite starts with a site visit and a review of your survey, zoning and flood zone. Setbacks and lot coverage decide where an addition can go, and local rules decide whether a suite with a kitchen is treated as part of the main home or as a separate dwelling unit. That distinction affects what can be built, so we confirm it before design.
We then prepare plans, coordinate the structural engineering and submit for permits with the City of Tampa, the City of St. Petersburg, or Pinellas, Hillsborough or Pasco County, depending on your address. If you have an HOA, we prepare the architectural review package so approval doesn't hold up the start date.
The build, phase by phase
In-law suite schedules vary with size, the amount of plumbing and permitting. You get a written schedule with your proposal, and the work follows the same phases on nearly every job.
- Design, engineering, permits and HOA approval
- Foundation and slab, with under-slab plumbing and inspection
- Framing, roof and dry-in, tied into the existing house
- Rough plumbing, electrical and air conditioning, with inspections
- Insulation, drywall and the connection to the main house
- Bathroom tile, cabinetry, kitchenette, flooring and paint
- Final inspections and a walkthrough with you
Florida code considerations for in-law suites
An in-law suite is held to the same Florida Building Code standards as the rest of the home. The bedroom needs an emergency escape opening, smoke alarms are added and interconnected as the code requires, and the bathroom needs exhaust ventilation. New walls, windows and roof framing are built to Florida wind requirements, and the new space is insulated to the energy code.
Kitchens get particular attention. Depending on where you live, adding a full kitchen with a range can change how the suite is classified, so we design the kitchenette to fit what your local rules allow.
The Palm Bay in-law suite additions difference
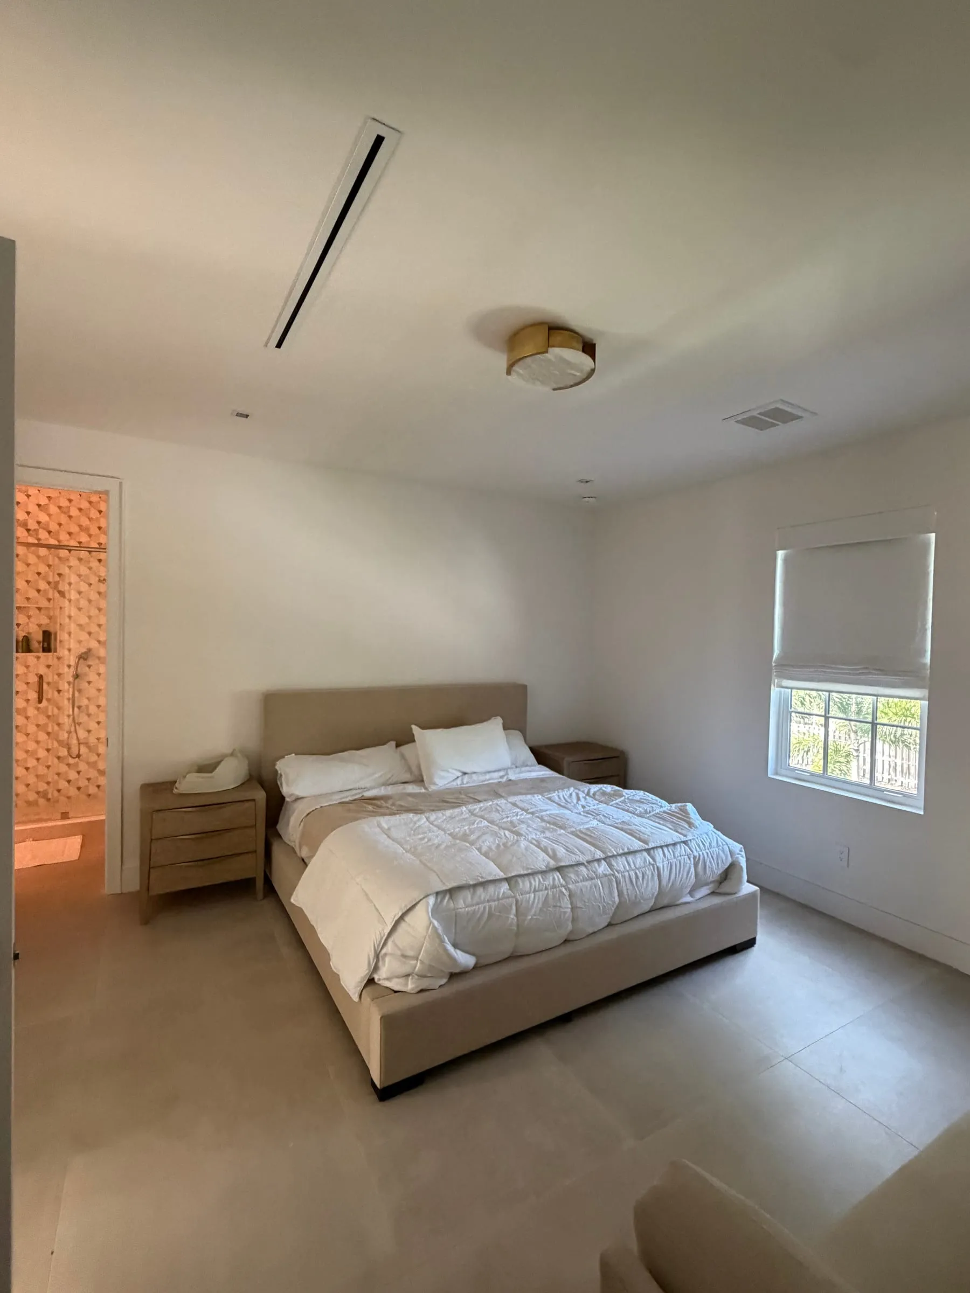
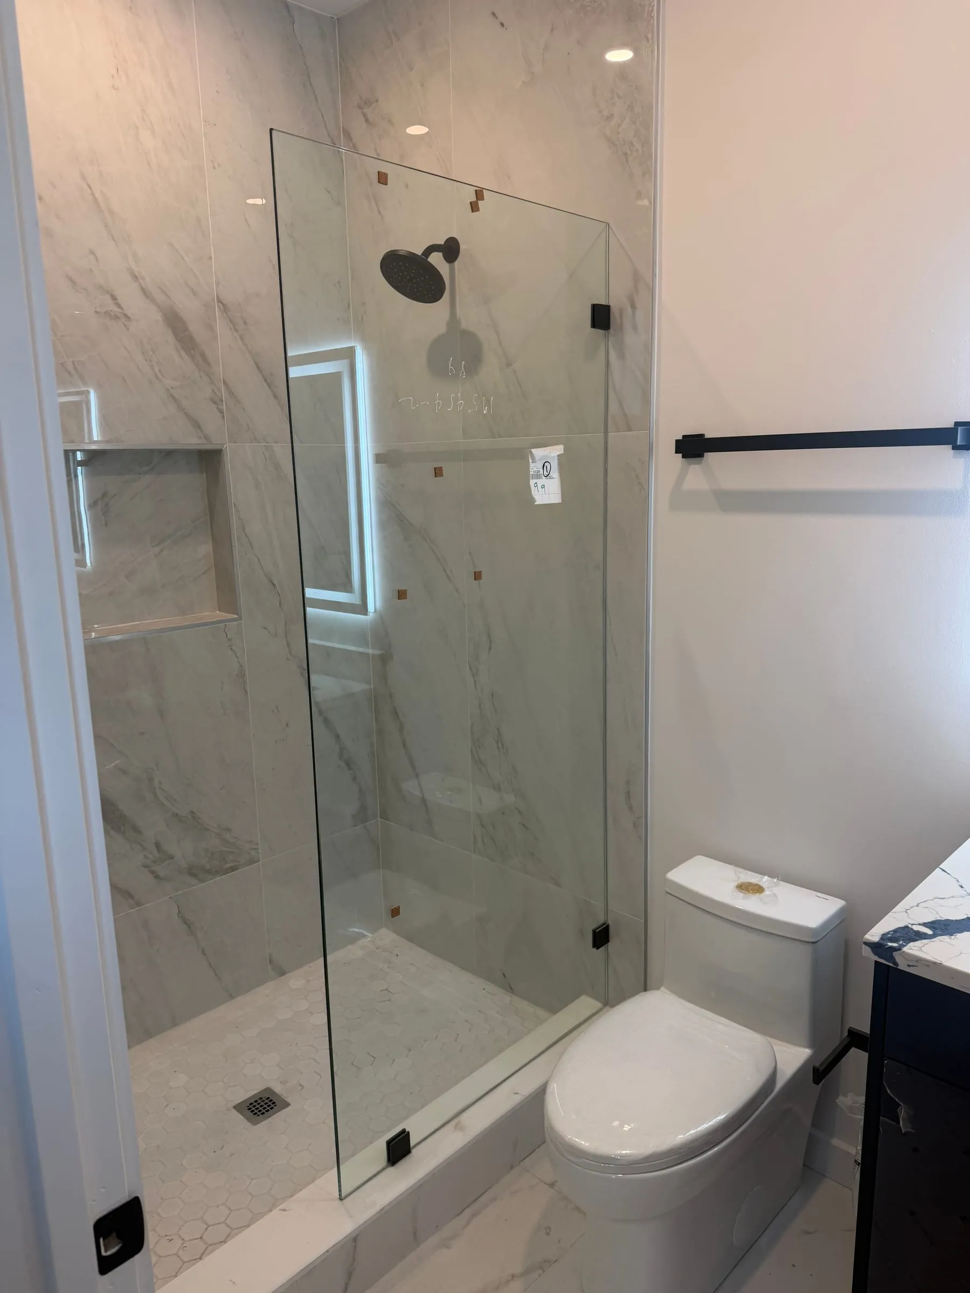
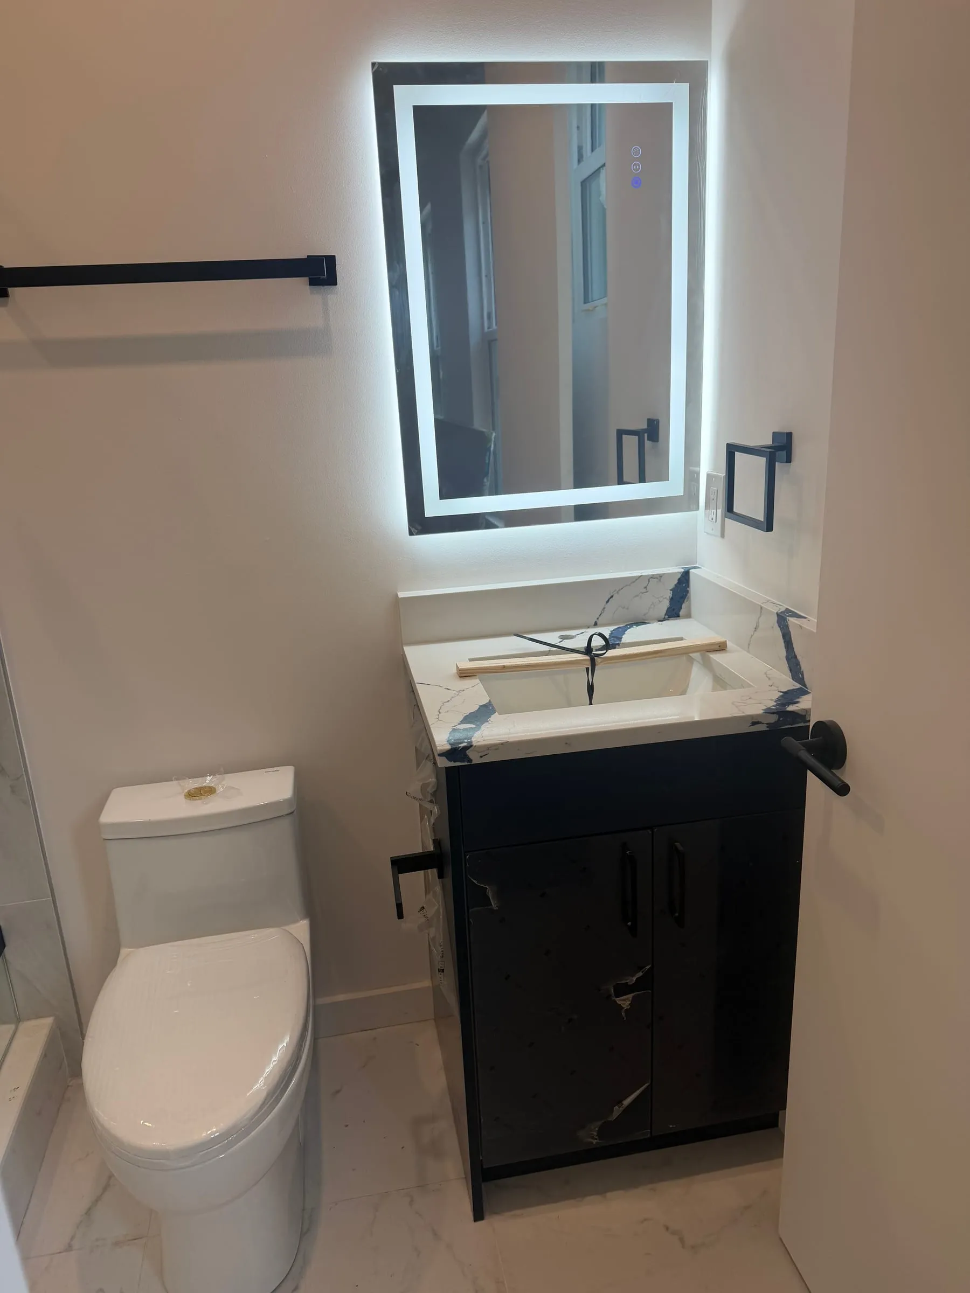
Interiors from recent Palm Bay projects
Five steps, one team, start to finish.Five steps, one team
- 01ConsultationWe meet at your property, listen to your goals and budget, and walk the space together.We walk the property with you.
- 02Fixed-price proposalA clear, itemized estimate with scope, schedule and price in writing.Scope, schedule and price in writing.
- 03Design & permittingPlans, selections and permits handled by our team.Handled by our team.
- 04ConstructionOur own craftsmen, a single point of contact and weekly updates.Our craftsmen, one point of contact.
- 05Walkthrough & warrantyFinal punch-list together, backed by our written warranty.Punch-list together, written warranty.
In-Law Suite Additions FAQsQuestions
Can an in-law suite have its own kitchen?
Usually a kitchenette, yes. Whether a full kitchen is allowed depends on your city or county and your zoning, because it can change how the suite is classified. We confirm the rules for your address and design to them.
Can the suite have a separate entrance?
In most cases, yes. A private exterior door is one of the most requested features. We place it so it works with your yard, your driveway and any HOA guidelines.
Is it better to add on or convert the garage?
A garage conversion reuses a structure you already have, but you lose parking and storage. An addition keeps the garage and gives more freedom in layout. We can price both if you are unsure.
Can you make the suite accessible for an aging parent?
Yes. We can include no-step entries, wider doorways, a curbless shower, grab-bar blocking, lever hardware and better lighting, and we go through which features make sense for your family.
Do you handle permits and HOA approval?
Yes. We prepare the drawings, permit application and HOA submittal, and we manage every inspection with your building department.
Are you licensed and insured?
Yes. Palm Bay Construction Group is a licensed, bonded and insured Florida general contractor (FL Lic. CGC1541367). We carry general liability and workers' compensation coverage and can provide proof before your project begins.