
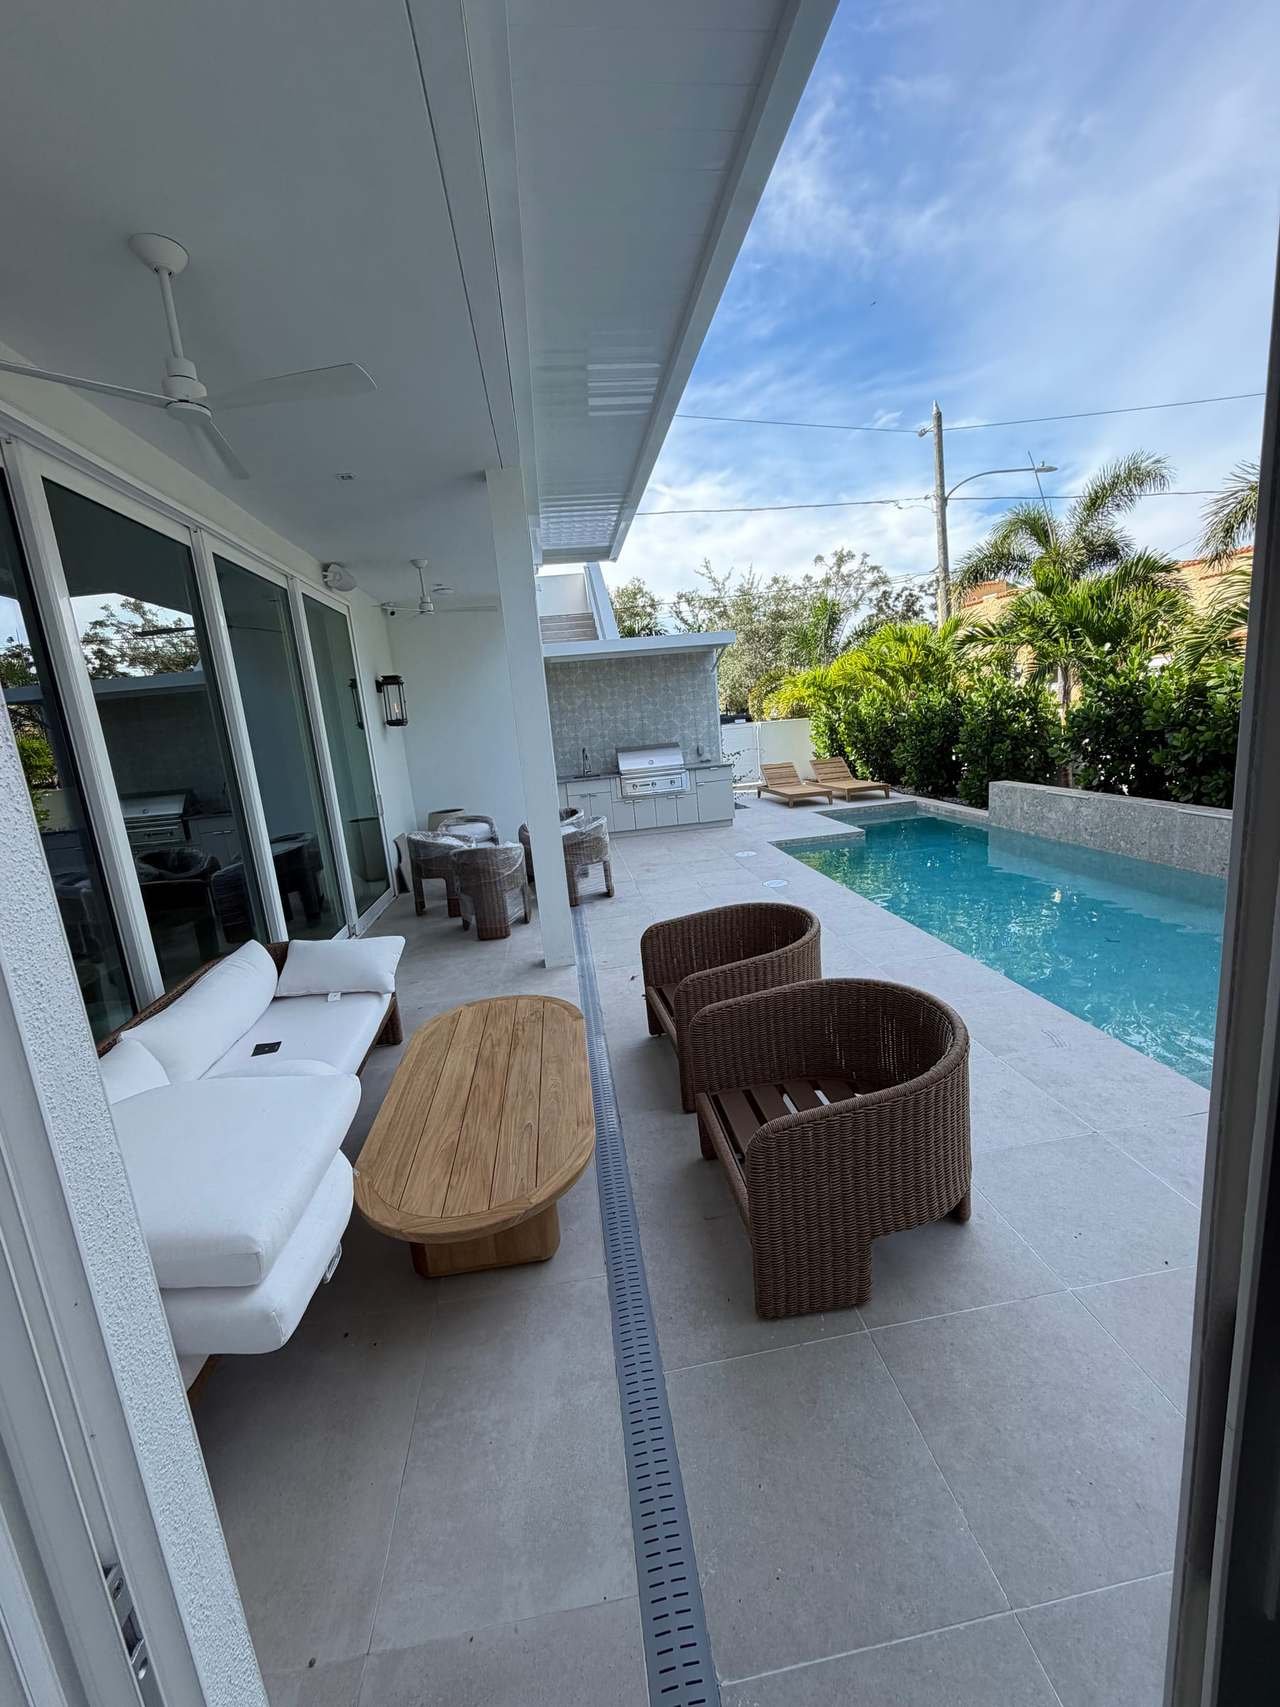
What is a Florida room? Turning a lanai or porch into living space
What a Florida room is, how a lanai or screened porch becomes real living space, plus permits, wind code and cost ranges for Tampa Bay homes.
Last reviewed November 2026
A Florida room is a sunny, window-lined room at the back of a house, usually built where a porch, patio or screened lanai used to be. In Tampa Bay the term covers everything from a glassed-in porch with no air conditioning to a fully insulated, air-conditioned room that feels like part of the house.
If you’re asking “what is a Florida room” because you want more space without a full addition, the short answer is that enclosing a lanai can work very well. But a real Florida room is construction, not a screen upgrade. It needs plans, a permit, wind-rated windows and, if you want to use it in August, real insulation and cooling.
What is a Florida room, exactly?
The name comes from mid-century Florida homes, many of which were built with a room off the back made mostly of windows and jalousie glass. Today people use “Florida room,” “sunroom” and “enclosed lanai” almost interchangeably.
The building code doesn’t care about the name. It cares about how the room is built and used. The Florida Building Code sorts sunrooms into five categories, from Category I (open or screened, not air-conditioned) to Category V (glass-enclosed, air-conditioned and open to the rest of the house). Hillsborough County’s glass room and lanai enclosure checklist asks for the sunroom category on the plans, along with plans signed and sealed by a Florida architect or engineer.
For homeowners, it comes down to two practical types:
- A seasonal enclosure. Windows or vinyl panels keep out rain, pollen and bugs, but the room isn’t insulated or cooled. It’s comfortable in winter and spring and hot in summer.
- A conditioned Florida room. Insulated walls and ceiling, impact-rated windows and doors, flooring, electrical and air conditioning. It’s living space you can use all year, and it’s built and inspected like a room addition.
Can my lanai or screened porch be enclosed?
Most can, but the existing structure decides how much work it takes. On the first visit we look at four things.
The roof over it
A lanai that sits under the main roof of the house, framed with the same trusses, is the easiest to convert. The roof is already there and already engineered for your home. A lanai covered by an aluminum screen enclosure is different: that frame was designed for screen, which lets wind through. Glass and solid walls catch the full wind load, so the screen structure usually comes down and a new roof and walls go up.
The slab
Lanai slabs are often thinner than the house slab, may not have footings under the edges, and usually slope away from the house so rain drains off. New walls need a foundation that can carry them, and the floor needs to be level. Sometimes the slab can be used with new footings at the edges; sometimes it’s cheaper to start over.
The windows of the rooms behind it
This one surprises people. If a bedroom window opens onto the lanai, enclosing the lanai changes that bedroom’s emergency escape route. Hillsborough County’s checklist asks for existing and proposed emergency escape windows next to the new room for exactly this reason. The fix might be a new window or door elsewhere in the bedroom, so it has to be in the design from the start.
Flood zone and setbacks
Enclosed living space has to meet the required flood elevation for your lot. Many lanai slabs sit a step or two below the house floor, which can be a problem in a flood zone. The cost of the work also counts toward the FEMA 50% rule if your home is in a mapped flood area. A rear lanai usually already meets setbacks, but if the new room extends past the old footprint, it has to meet them too.
Permits, wind code and energy code
Enclosing a lanai or porch needs a building permit from whoever issues permits at your address: the City of Tampa, the City of St. Petersburg, another city, or Hillsborough, Pinellas or Pasco County in unincorporated areas. Our guides to Hillsborough County building permits and Pinellas County building permits explain who handles which addresses.
What the plans have to show:
- Structure. Walls, roof framing and connections designed for the wind speed mapped for your address, signed and sealed by a Florida engineer or architect.
- Windows and doors. Products with Florida or Miami-Dade approval for the design pressures at your house, and impact-rated or protected where the code requires it.
- Energy. For a conditioned room, energy code calculations and an air-conditioning load calculation. The existing system may or may not have room for the extra space. A ductless mini-split is common for Florida rooms.
- Egress and safety. Emergency escape for any affected bedroom, plus smoke alarms and electrical to code.
Inspections follow the same pattern as an addition: footings if any, framing, rough electrical and mechanical, insulation, then final.
How much does a Florida room cost in Tampa Bay?
Prices vary widely because “enclosing a lanai” can mean anything from panels in an existing frame to building a new room. These are typical Tampa Bay ranges as of late 2026. They’re not quotes, and your price depends on the factors listed below.
| Type of project | Typical range |
|---|---|
| Seasonal enclosure (windows or vinyl panels, no AC or insulation) | $15,000 to $40,000 |
| Converting a lanai under the main roof into a conditioned room (about 200 to 300 sq ft) | $35,000 to $80,000 |
| Removing a screen enclosure and building a new conditioned room with its own roof | $60,000 to $150,000 and up |
On a per-square-foot basis, small rooms cost more than large ones, because permits, engineering, the air conditioning and the tie-in to the house cost about the same whatever the size.
What moves the price:
- Roof. Under the existing roof is far cheaper than a new roof.
- Slab. Reusing a sound, level slab versus adding footings or pouring new.
- Windows and doors. Impact-rated sliders and windows are a large share of the budget on a room that’s mostly glass.
- Cooling. A ductless unit versus extending ductwork, or a larger system.
- Finishes. Tile, ceiling details, lighting and how closely the outside has to match the house.
- Flood zone. Raising the floor to the required elevation adds cost, and in some cases limits what can be built.
- Permits and engineering. Always part of the job, and higher for new roofs and structures.
If you’re comparing this with a full new room built onto the house, our room additions page explains how those projects are designed and permitted.
Florida room or full addition?
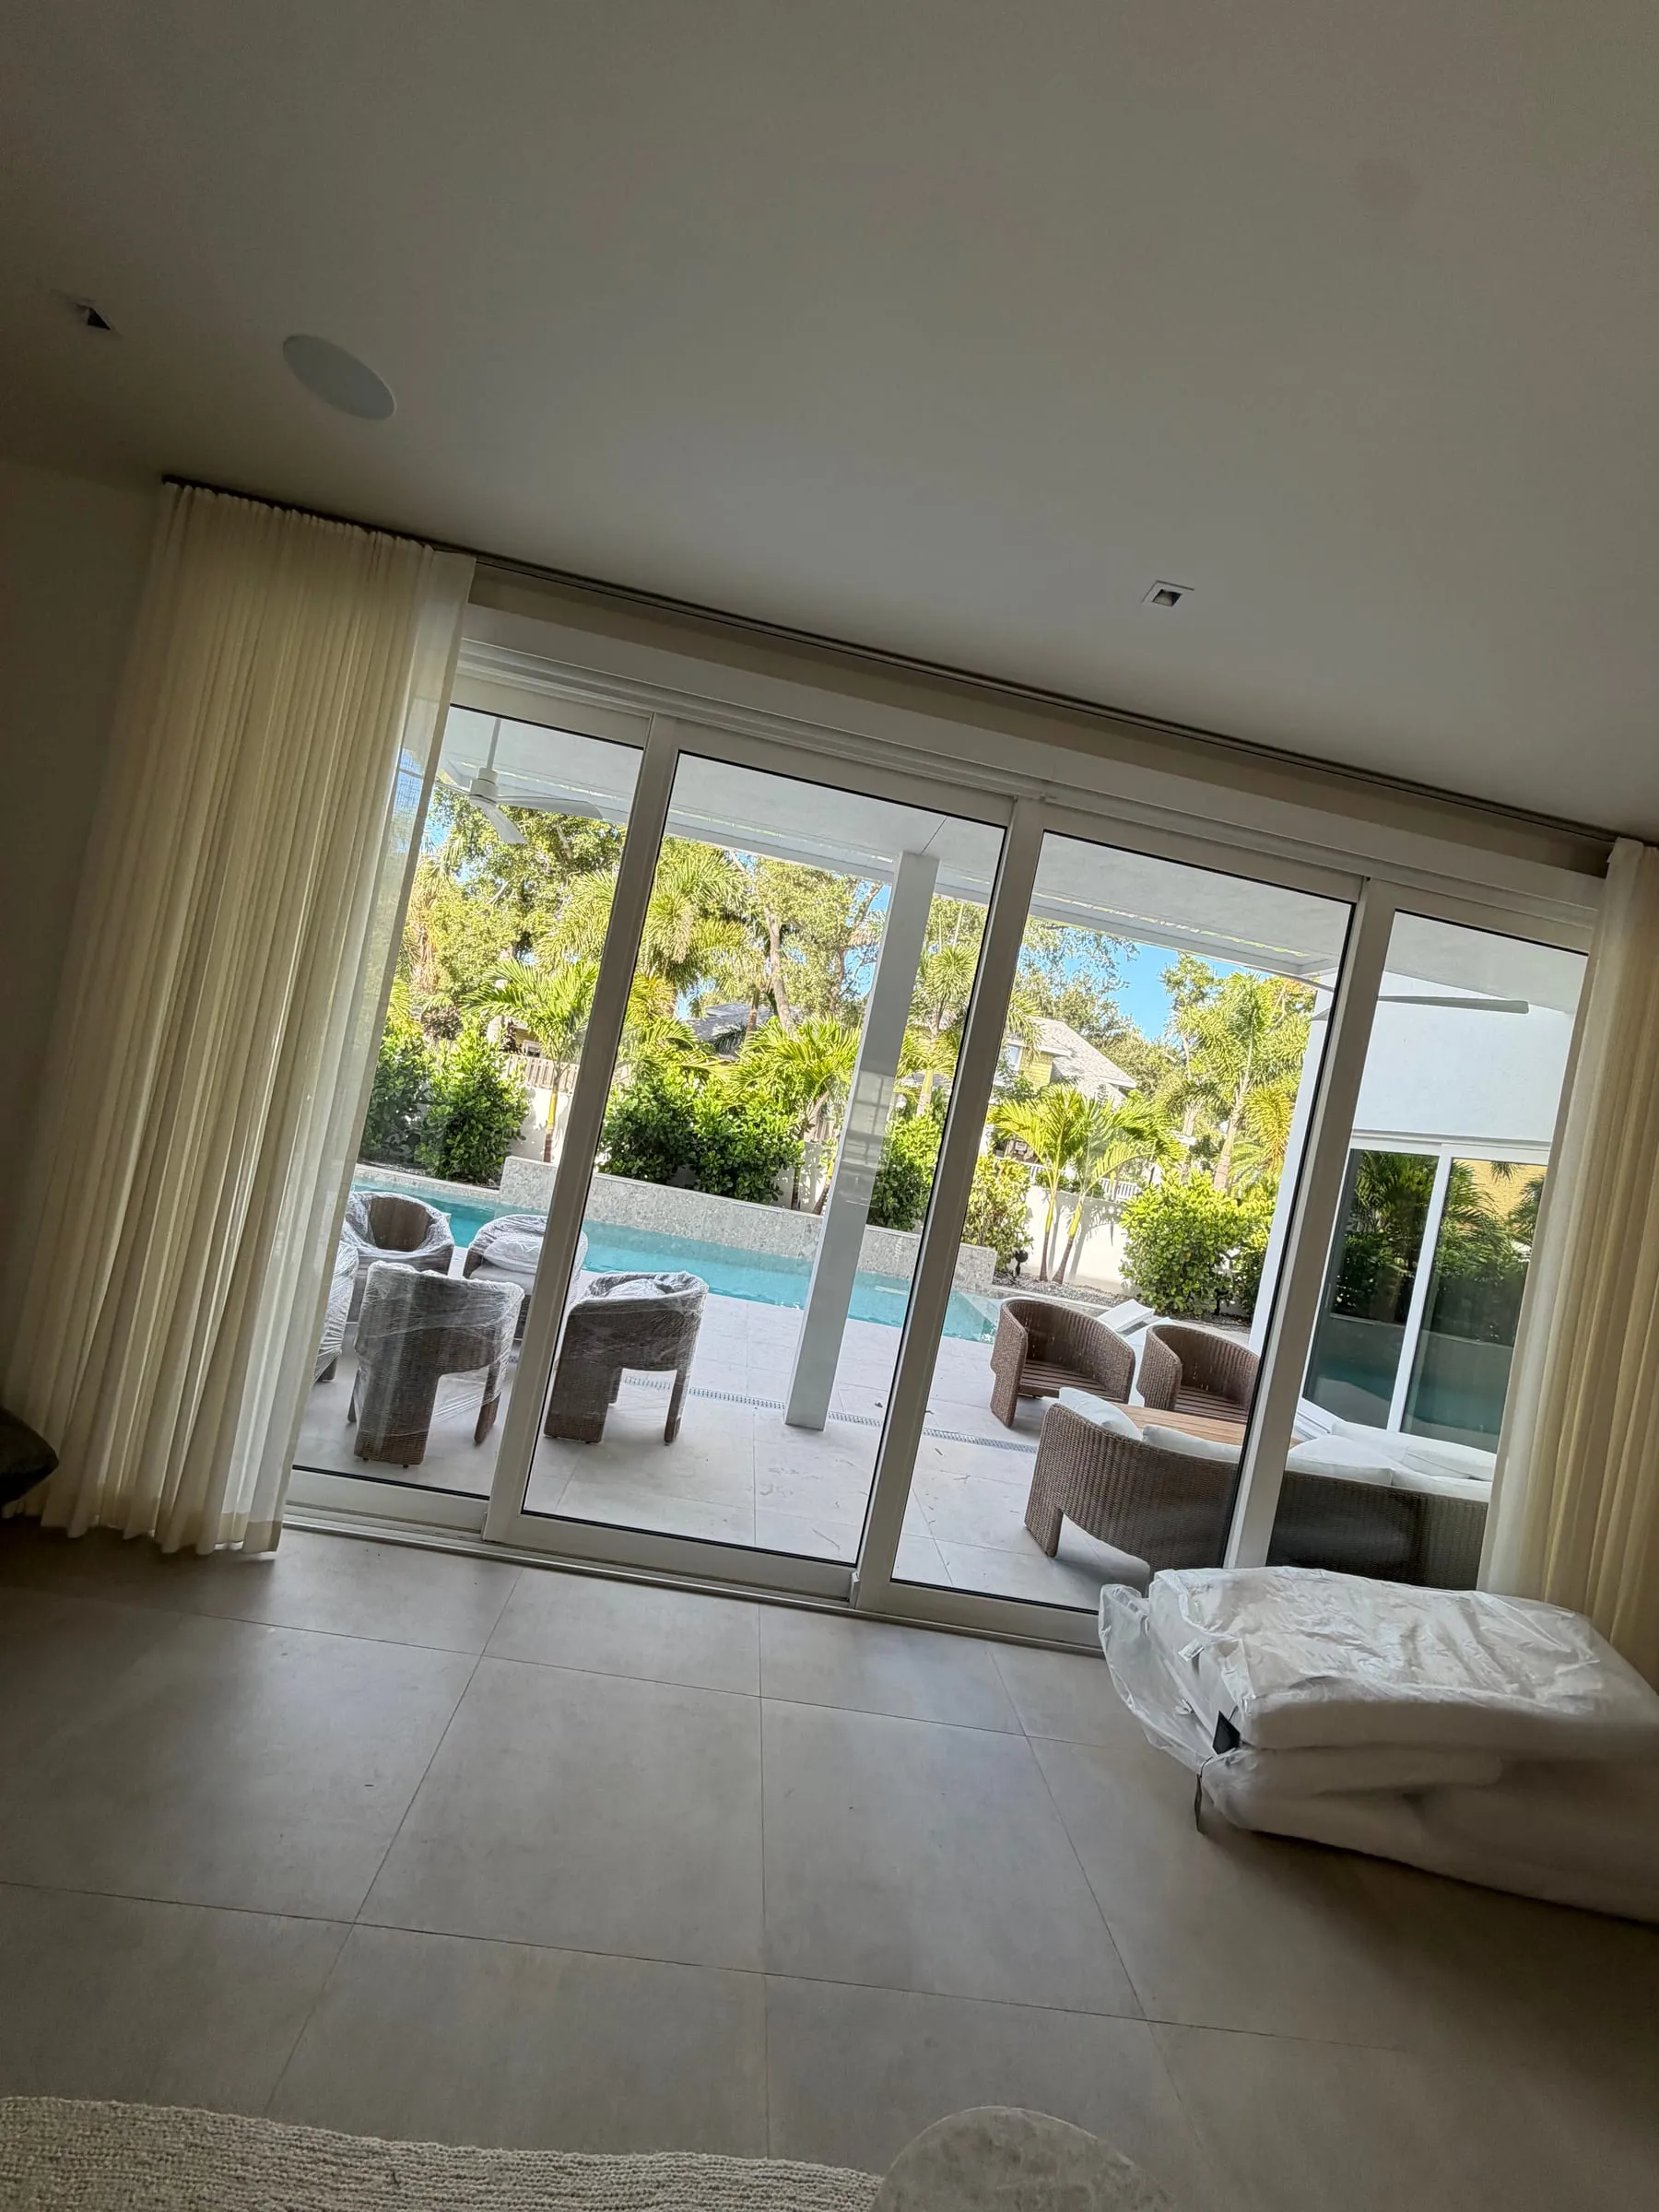 Sliding glass walls between a living room and the pool deck at a Palm Bay Construction Group custom home.
If the lanai is under the main roof and the slab is sound, a conversion is often the best value per square foot you can get. If the lanai has an aluminum screen roof, a thin slab and sits low, the job starts to look like a new addition, and it may be worth designing it as one: a larger footprint, a roofline that matches the house, and a room that works as a family room, office or primary suite.
We build both. On the site visit we’ll tell you which one your house points toward, and why.
Before you call
Gather what you have: your property survey, any old permits or plans for the lanai, your flood zone (from your county’s flood map), and photos of the lanai roof framing if it’s easy to see. With those, we can give you a clear scope and a fixed-price proposal. If you want to keep the lanai open and upgrade it instead, our outdoor living page covers screened lanais, outdoor kitchens and pool decks.
Common questionsQuestions
What is the difference between a Florida room and a sunroom?
In everyday Tampa Bay use they mean much the same thing: a bright room with lots of windows, usually at the back of the house. The code doesn't use either name for its rules. What matters is whether the room is built as unconditioned space or as air-conditioned living space, because that decides how it is engineered, permitted and insulated.
Do I need a permit to enclose my lanai?
Yes. Adding walls, windows or doors to a screened lanai or porch is construction work under the Florida Building Code, and county checklists treat glass rooms and lanai enclosures as additions that need sealed plans. Your city or county building department issues the permit.
Can I just put windows in my existing screen enclosure frame?
Usually not. Aluminum screen enclosures are engineered for screen, which lets wind pass through. Glass or solid panels catch the full wind load, so the frame, roof and anchors need to be designed for that load. In most cases the screen structure is replaced rather than reused.
Will enclosing my lanai raise my property taxes?
It can. New heated and cooled living area is an improvement, and the county property appraiser can add its value to your assessment once the work is complete. Ask your property appraiser's office how it treats the change for your home.
Does enclosing a lanai count toward the FEMA 50% rule?
If your home is in a mapped flood zone, the cost of the enclosure is part of the improvement cost your building department compares with the home's market value. The new floor may also need to meet the required flood elevation, which a low lanai slab often doesn't.