
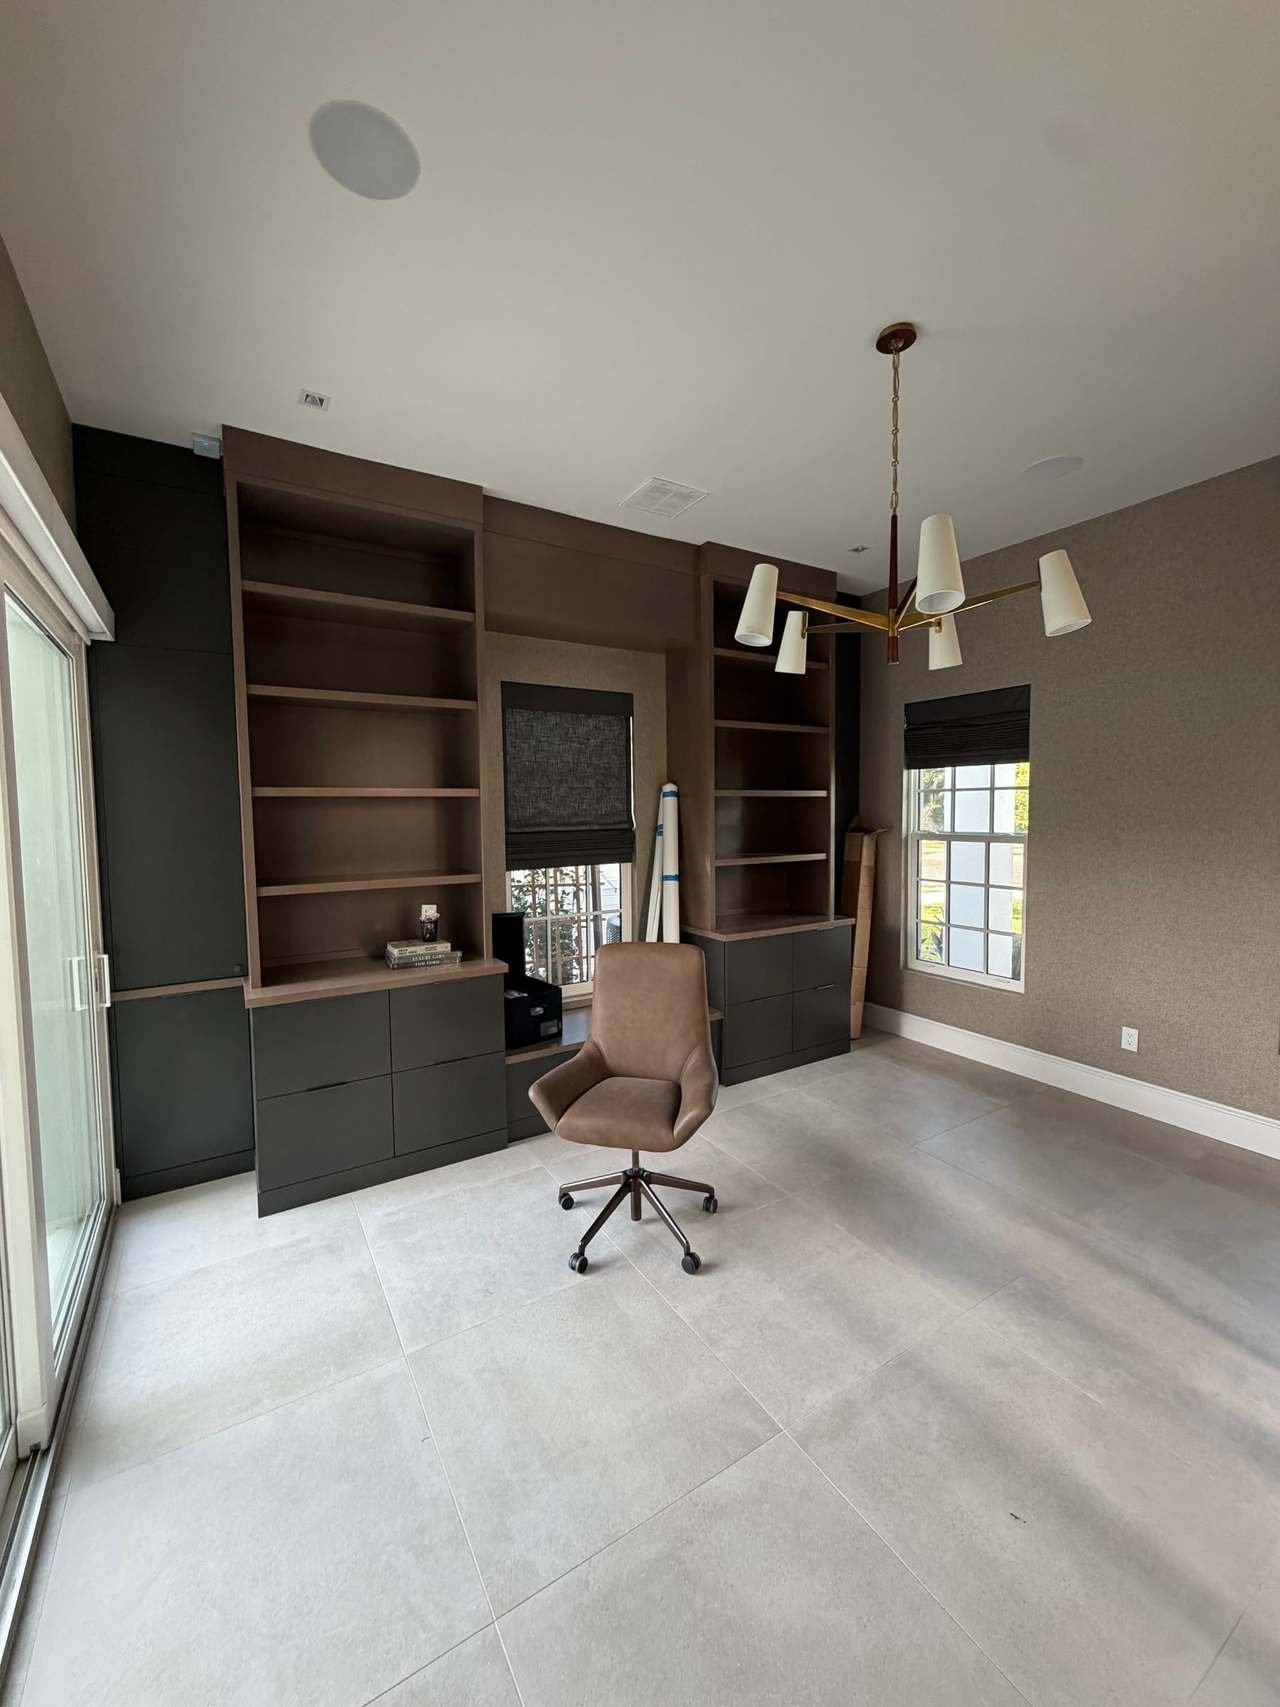
Garage conversion permits in Tampa Bay: what inspectors check
Garage conversion permit basics for Tampa Bay: who issues it, egress, slab, insulation and AC rules, parking and HOA checks, and each inspection.
Last reviewed November 2026
A garage conversion permit is required almost everywhere in Tampa Bay, because turning a garage into a bedroom, office or suite changes storage space into living space. The building department wants to see that the new room is safe to sleep in, comfortable to live in and built to Florida wind code, and it checks each of those things at inspection.
Here’s how the garage conversion permit process works in Hillsborough, Pinellas and Pasco, what the plans need to show, and the requirements that trip people up.
Who issues the permit
Your permit comes from the building department that covers your address, not your mailing city. That matters here because many “Tampa” and “Clearwater” addresses are actually in unincorporated county land.
- City of Tampa addresses go to the City of Tampa’s Construction Services Division.
- Unincorporated Hillsborough (Brandon, Riverview, Carrollwood, Westchase, Valrico and more) goes to Hillsborough County, through its HillsGovHub portal.
- St. Petersburg, Clearwater, Largo, Dunedin and other Pinellas cities have their own building departments.
- Unincorporated Pinellas (Palm Harbor, for example) goes to Pinellas County.
- Pasco addresses outside city limits (Wesley Chapel, Land O’ Lakes, Trinity) go to Pasco County.
Our guides to Hillsborough County building permits and Pinellas County building permits go deeper on who handles what.
Why a garage conversion always needs a permit
Florida law lets single-family homeowners skip a permit for some small jobs valued under $7,500, but only after a written request to the building department, and never for electrical, plumbing, structural, mechanical or gas work, or for work in a flood hazard area (s. 553.79, Florida Statutes). A conversion includes framing in the door opening, new circuits and cooling, so it doesn’t qualify.
Skipping the permit also creates problems later. Unpermitted living space can complicate a sale or refinance, and the square footage may not be recognized. Our post on garage conversion cost covers how a permitted conversion is priced.
What the plans need to show
For most conversions, the building department wants a floor plan drawn to scale and, where structure changes, drawings signed and sealed by a Florida engineer or architect. Hillsborough County’s alteration checklist is a good example of what’s typically asked for:
- Room sizes, uses and ceiling heights
- A door and window schedule, with Florida product approval numbers
- Emergency escape window size and location
- Smoke alarm and carbon monoxide alarm locations
- Header sizes over new openings
- Energy code forms and an air-conditioning load calculation (Manual J) for new or extended cooling
The garage door opening is usually the main structural item. The infill wall, and any new window or entry door in it, has to be framed and anchored for the wind pressure at your address.
The requirements inspectors focus on
Emergency escape (egress)
If the room will be used for sleeping, it needs an emergency escape and rescue opening. Under the 2023 Florida Building Code, as summarized by Pinellas County, that means:
- At least 5.7 square feet of net clear opening (5 square feet for a grade-floor opening)
- At least 24 inches of clear height and 20 inches of clear width
- A sill no more than 44 inches above the floor
A standard window bought off the shelf often fails one of these. We size the egress window on the plans so it passes the first time.
The slab
Garage slabs usually step down from the house and slope toward the door so water drains out. A living space needs a level floor, ideally flush with the rest of the house, and protection from moisture coming up through the concrete. The usual answers are a raised, framed floor or a leveling pour over a vapor barrier. Either one needs to keep the ceiling height the code requires for habitable rooms.
Insulation and cooling
Garage walls and ceilings are typically uninsulated. The converted room has to meet the Florida energy code, which means insulating the walls, the ceiling and the new infill wall, and air sealing. The room also needs cooling. Sometimes the existing system has capacity and ductwork can be extended; often a ductless mini-split is the better fit. The load calculation answers that.
Electrical
Living space needs outlets spaced for a room, not a garage, plus lighting, the circuit protection the code requires, and smoke and carbon monoxide alarms. If the garage holds the main panel, the water heater, the laundry or the air handler, the plan has to show where each one goes and how it stays accessible.
Fire separation
The wall and ceiling between a garage and a house are built as a fire separation. If you convert only part of the garage, for example one bay of a two-car garage, the new room needs that separation from the garage space that remains, including where the attic connects. This is a plan-review item we detail on the drawings.
Zoning, parking and HOA checks
The building permit is only part of it. Before design, we check three other things.
Parking. Zoning codes require off-street parking for homes, and a garage often counts toward it. Whether the driveway alone satisfies the rule depends on your city or county. The City of Tampa’s code sets parking requirements in Chapter 27, and we couldn’t confirm from the city’s published guides exactly how a garage conversion is treated, so check with the City of Tampa’s Development Coordination office (813-274-3100) for your lot. In unincorporated areas, ask the county zoning office.
Flood zone. If the garage floor is below the required flood elevation for your lot, it generally can’t become living space unless the new floor is raised to that elevation. The cost of the conversion also counts toward the FEMA 50% rule.
HOA. Replacing a garage door changes the front of the house, so most associations want an architectural review application with elevations, materials and colors. Many also restrict garage conversions outright. Get HOA approval before you apply for the permit.
Inspections, in order
Every jurisdiction schedules them a little differently, but a typical conversion sees:
- Framing (including the infill wall and its anchoring)
- Rough electrical, plus rough plumbing and mechanical if there’s a bathroom or new ductwork
- Insulation
- Drywall or fastening, where the jurisdiction requires it
- Final building, electrical and mechanical inspections
On a job this size, Florida law also requires a recorded Notice of Commencement, posted on site before the first inspection (s. 713.135, Florida Statutes sets the details and dollar thresholds).
How we handle it
As a licensed Florida general contractor, we draw the plans, coordinate engineering, prepare the HOA package, apply for the permit with the right department and schedule every inspection. You don’t have to stand in a permit line or meet an inspector. See our garage conversions page for what’s included, or look at our town pages for Tampa, Brandon, St. Petersburg, Clearwater and Wesley Chapel.
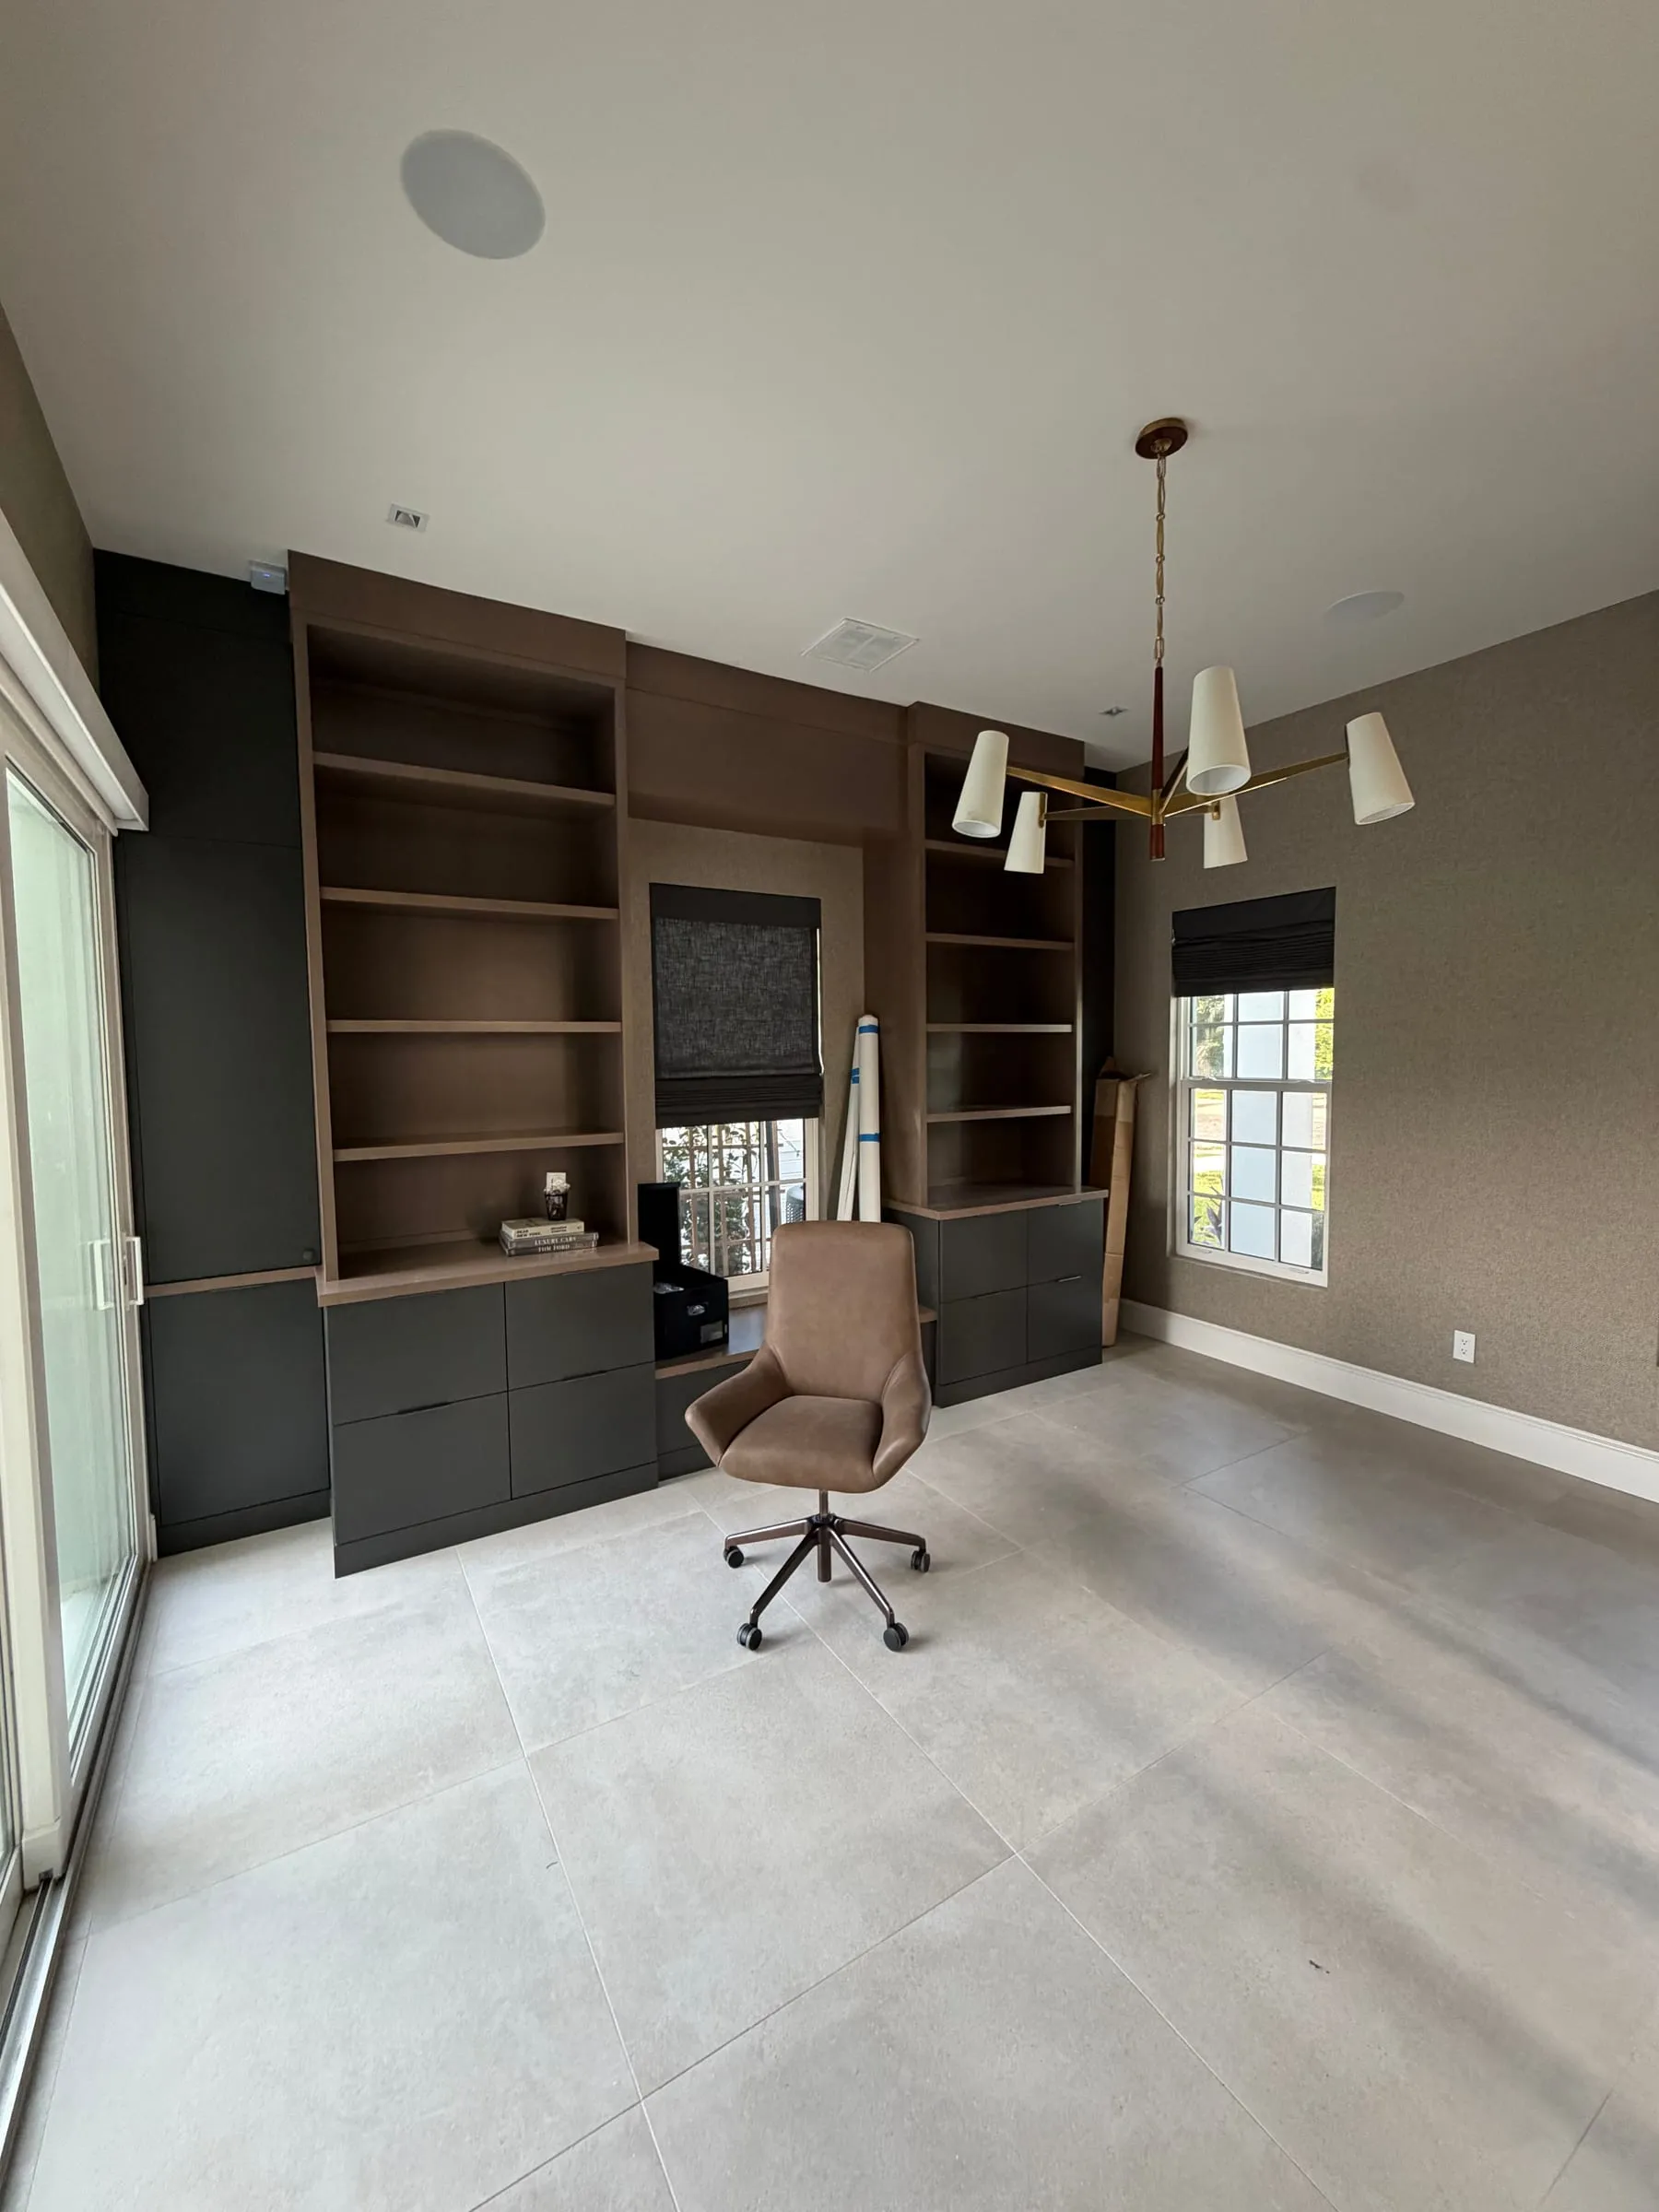 Finish work from a Palm Bay Construction Group project. A converted garage gets the same windows, trim and finishes as the rest of the house.
Common questionsQuestions
Do I need a permit to convert my garage into a room?
Yes. Turning a garage into living space changes how the space is used and involves framing, electrical and mechanical work. Florida's small-project permit exemption for single-family homes does not cover electrical, mechanical, plumbing or structural work, so a garage conversion needs a building permit from your city or county.
What makes a converted garage a legal bedroom?
An emergency escape window or door that meets the size rules (at least 5.7 square feet of clear opening, or 5 square feet at grade, at least 24 inches high and 20 inches wide, with the sill no more than 44 inches above the floor), smoke alarms, enough ceiling height, light and ventilation, and heating or cooling.
Can I keep the garage door and just finish the inside?
Not if the space becomes a bedroom or permanent living area. The door opening is normally framed in with an insulated wall, a window or an entry door, anchored to Florida wind-load requirements. Some homeowners keep the door for a finished but unconditioned workshop, which is a different permit scope.
Will I lose required parking if I convert my garage?
Possibly. Zoning codes and many HOAs require a set number of off-street parking spaces, and the garage may count toward that. Whether your driveway can make up the difference depends on your city or county and your neighborhood rules, so check zoning before you design.
What happens if a previous owner converted the garage without a permit?
Unpermitted work can cause trouble when you sell, refinance or file an insurance claim. Building departments have a process to permit existing work after the fact, which usually means opening some walls so inspectors can see the framing, wiring and insulation. Call your building department to ask how they handle it.