
Garage conversion cost in Tampa Bay: ranges and what drives them
Typical garage conversion cost in Tampa Bay for 2026, from a basic bedroom to a full suite, with line items and the factors that set your price.
Last reviewed November 2026
A typical garage conversion cost in Tampa Bay in late 2026 runs from about $28,000 for a basic one-car room to $160,000 or more for a two-car suite with a bathroom and kitchenette. Most homeowners converting a two-car garage into a bedroom or office, with no plumbing, land somewhere around $40,000 to $80,000.
Those are wide ranges because “garage conversion” covers very different projects. Below are the typical ranges by scope, what each line item usually costs, and the factors that push a project up or down. None of these are quotes or past job prices; they’re our best read of the current Tampa Bay market for permitted work done to code.
Garage conversion cost by scope
| Scope | Typical size | Typical total | Rough cost per sq ft |
|---|---|---|---|
| One-car garage to a bedroom or office (no plumbing) | 220 to 280 sq ft | $28,000 to $48,000 | $110 to $190 |
| Two-car garage to a bedroom, office or family room (no plumbing) | 400 to 480 sq ft | $40,000 to $80,000 | $90 to $180 |
| Two-car garage with a full bathroom | 400 to 480 sq ft | $70,000 to $120,000 | $160 to $270 |
| Two-car garage to an in-law suite (bath and kitchenette) | 400 to 480 sq ft | $95,000 to $160,000 | $215 to $360 |
Notice that per square foot, larger conversions cost less. That’s because some costs are nearly fixed: drawings, permits, the infill wall where the door was, and the air conditioning. Spread over more square feet, they shrink per foot.
For comparison, a new room addition built from the ground up usually costs well over these per-square-foot figures, because it needs a foundation, walls and a roof. That’s the main reason a conversion is often the most affordable way to add a bedroom.
What goes into the price
Here’s how a typical permitted conversion breaks down. Ranges are typical for Tampa Bay; your project may not need every item.
| Line item | Typical range |
|---|---|
| Drawings, engineering if needed, and permit fees | $3,000 to $8,000 |
| Garage door removal and a framed, insulated infill wall, finished to match the house | $6,000 to $15,000 |
| Impact-rated egress window or entry door (each opening) | $1,500 to $4,000 |
| Raising or leveling the floor over a moisture barrier | $4,000 to $12,000 |
| Insulation and drywall, walls and ceiling | $5,000 to $12,000 |
| Ductless mini-split or extended ductwork | $4,000 to $9,000 |
| Electrical: circuits, lighting, outlets, smoke and CO alarms | $4,000 to $10,000 |
| Flooring, trim, doors and paint | $6,000 to $15,000 |
| Moving the water heater, laundry or air handler | $2,000 to $8,000 |
| Full bathroom, including slab and drain work | $25,000 to $45,000 |
| Kitchenette | $12,000 to $30,000 |
The items people forget
- Panel capacity. If the electrical panel is full, a subpanel or service upgrade can add $2,500 to $6,000.
- Equipment in the garage. Many Tampa Bay garages hold the water heater, the laundry and sometimes the air handler. Each one has to be relocated or properly enclosed.
- The driveway. If a driveway now ends at a wall, some homeowners re-landscape or reconfigure it. That’s optional but worth budgeting for.
What drives your price up or down
The slab. Most garage floors step down from the house and slope toward the door. A small step can be handled with a leveling pour; a large one needs a framed floor. Either way, the floor needs protection from moisture.
Plumbing. The single biggest cost jump. How far the new bathroom is from existing drain lines matters a lot, because every foot of slab cut costs money.
Windows and the front wall. Impact-rated windows and doors aren’t cheap, and the infill wall has to be anchored for wind loads and finished to match your stucco or siding. On a block home, matching texture and paint is part of the craft.
Cooling. A ductless mini-split is often the simplest answer. Extending the main system works only if it has capacity, which a load calculation confirms.
Flood zone. If the garage floor is below the required flood elevation, the floor may have to be raised to it before the space can be living area, and the cost counts toward the FEMA 50% rule. That can change the budget, or whether a conversion makes sense at all.
HOA and parking. Some associations restrict garage conversions or require a set number of parking spaces. Approval doesn’t cost much, but a denial can end the project, so check early. Our garage conversion permits guide covers the zoning and HOA checks.
Finishes. Flooring, trim, lighting, built-ins and the bathroom tile can move the total by tens of thousands of dollars on their own.
Ways to keep the cost down
- Skip the bathroom if you can. A bedroom or office near an existing hall bath avoids the biggest single line item.
- Keep the room within the garage walls. Bump-outs and extensions turn a conversion into an addition.
- Choose finishes before construction. Late changes to flooring, windows or doors cost more than the same choices made up front.
- Plan the equipment early. Deciding where the water heater and laundry go during design is cheaper than moving them twice.
- Think about later phases now. If you may add a bathroom later, roughing in the drain lines during the conversion can cost less than cutting the slab again.
Is a garage conversion worth it?
It depends on what you need. If you need a bedroom, an office or space for a family member, a conversion delivers it for less than an addition and usually faster. The trade-off is losing covered parking and storage, which some families solve later with a detached garage.
A permitted conversion is documented living space. An unpermitted one can cause problems when you sell, refinance or file an insurance claim, so the permit is part of every conversion we build. If you’re weighing a conversion against a backyard unit or an attached suite, our guide to ADU rules in Florida compares what each city and county allows.
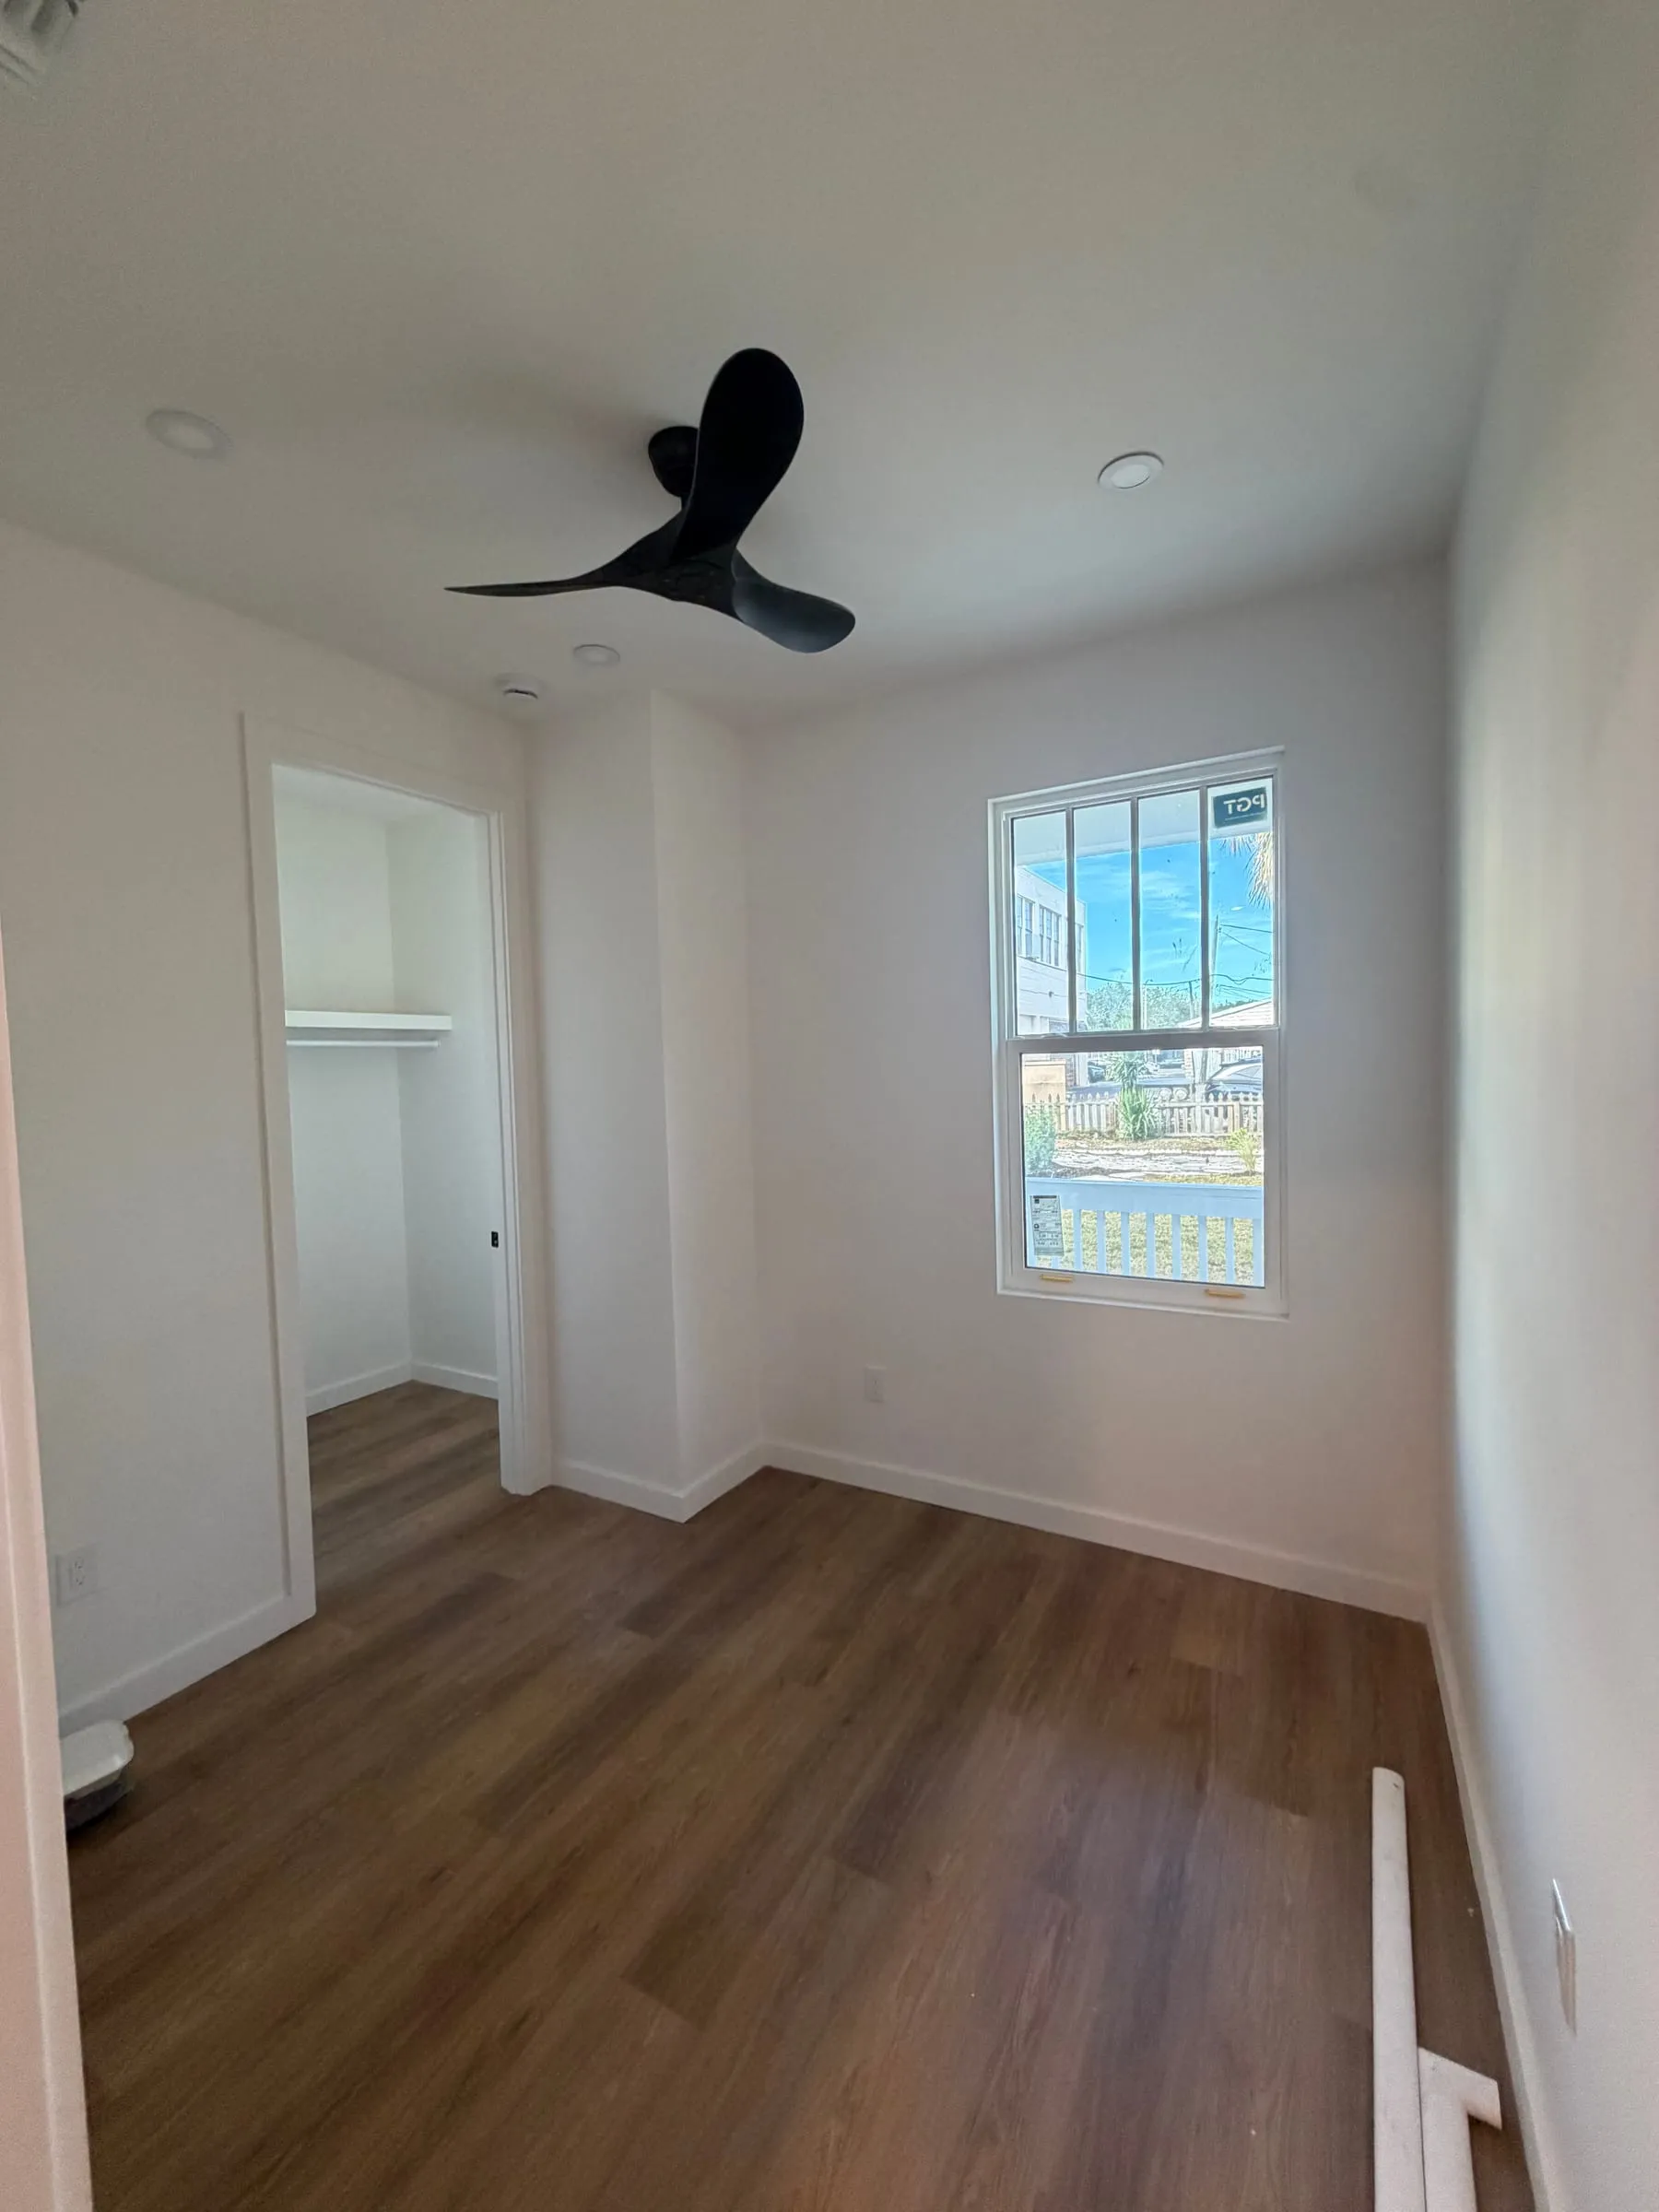 Interior finish work from a Palm Bay Construction Group new-build home: the kind of flooring, trim and paint a finished garage room gets.
Getting a real number
Ranges help you plan. A fixed price needs a walkthrough. We measure the garage, check the slab, the electrical panel and the equipment, confirm your flood zone and HOA rules, and then give you an itemized, fixed-price proposal. See what’s included on our garage conversions page, or find your town: Tampa, St. Petersburg, Clearwater, Largo, Palm Harbor, Dunedin, Seminole, Brandon, Riverview and Wesley Chapel.
Common questionsQuestions
How much does it cost to convert a garage into a bedroom in Tampa Bay?
For a permitted two-car garage converted into a bedroom or office with no plumbing, typical Tampa Bay projects run about $40,000 to $80,000 in late 2026. A one-car garage costs less in total but more per square foot. Adding a bathroom or kitchenette raises the total substantially.
Why does a garage conversion cost less per square foot than an addition?
The foundation, walls and roof already exist. You're paying to finish and condition the space, not to build the shell. A new room addition in Tampa Bay usually costs considerably more per square foot.
What is the most expensive part of a garage conversion?
Plumbing. A bathroom means cutting the slab, tying into the existing drain lines and finishing a wet room, which often adds $25,000 to $45,000. Without a bathroom, the larger costs are the infill wall, the floor, windows and air conditioning.
Do permits add much to the cost?
Permit fees themselves are usually a small part of the budget. Drawings, any engineering and the time spent on plan review add more. A permitted conversion is also documented living space, which matters when you sell, refinance or insure the house.
Can I get an exact price online?
No. The ranges here are typical, not quotes. Your price depends on your garage's slab, the equipment in it, your flood zone, your HOA and your finishes. After a walkthrough, we give you an itemized, fixed-price proposal.